visTable® for Agricultural Machinery and Farm Equipment
Plan large production halls efficiently, tailor them precisely to agricultural machinery, and visualize future workstations in 3D. This gives you full transparency across your operations, even before implementation begins.






Import your own 3D files
Layout dimensioning and logistics
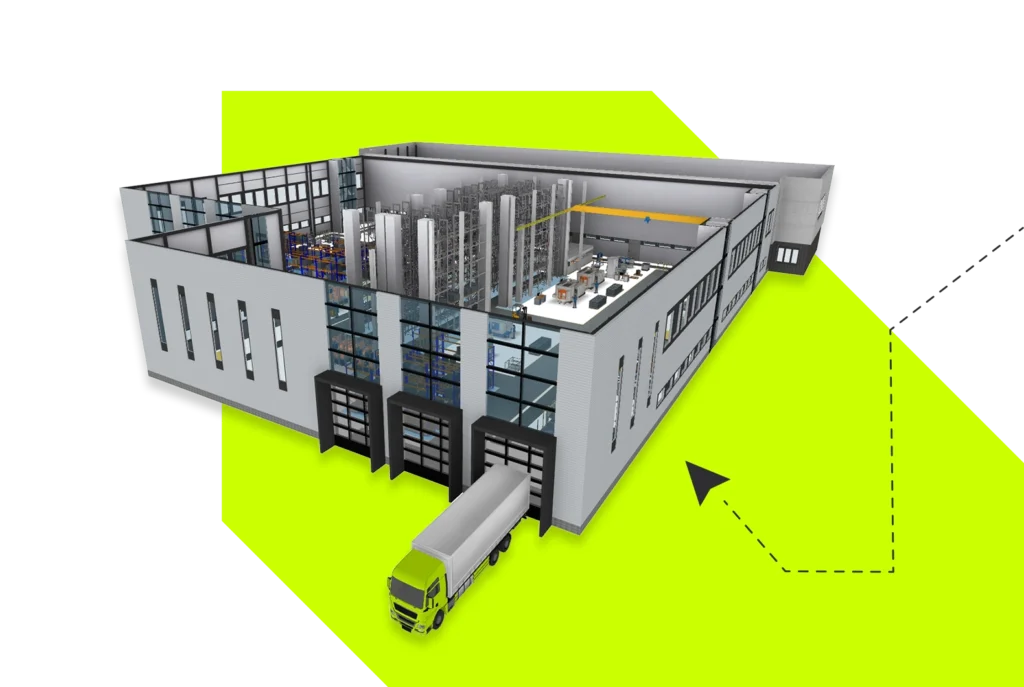
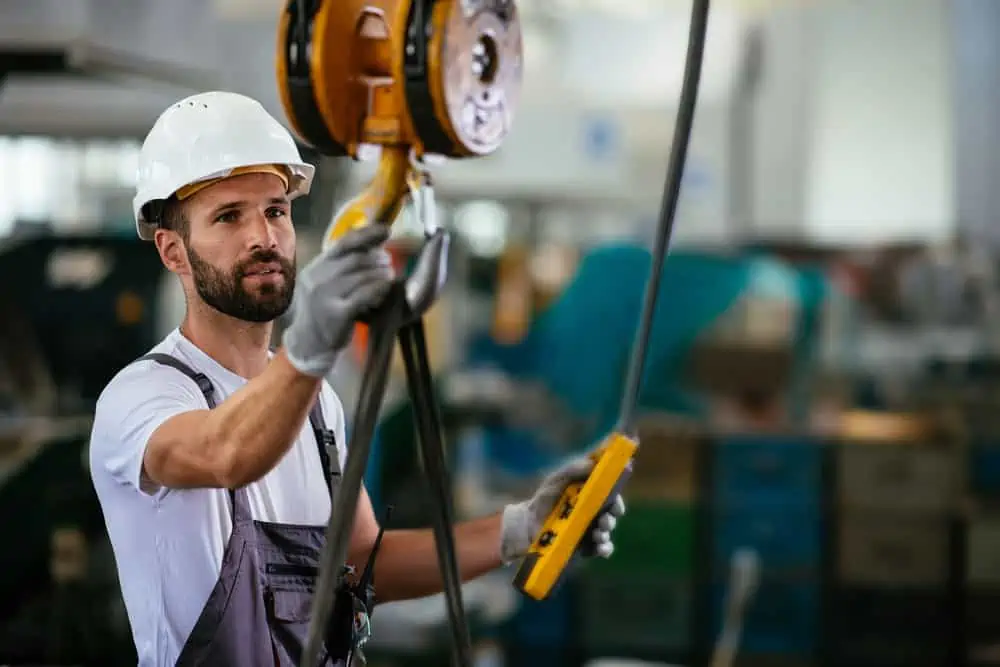
Agricultural machinery and farm equipment are among the largest and heaviest goods in modern mechanical engineering. In factory planning, layouts must therefore not only fit in theory – they must physically accommodate the extreme dimensions of large components, welded assemblies, and final assembly lines. visTable® enables precise space dimensioning and a clear separation of value-adding and logistics areas. Integrate overhead cranes, swept paths for heavy-duty transport, and staging areas for large mobile components directly into your planning. This way, you ensure right from the block layout that traffic areas, assembly bays, and buffer storage are perfectly coordinated – and bottlenecks never arise in the first place.
Adaptability
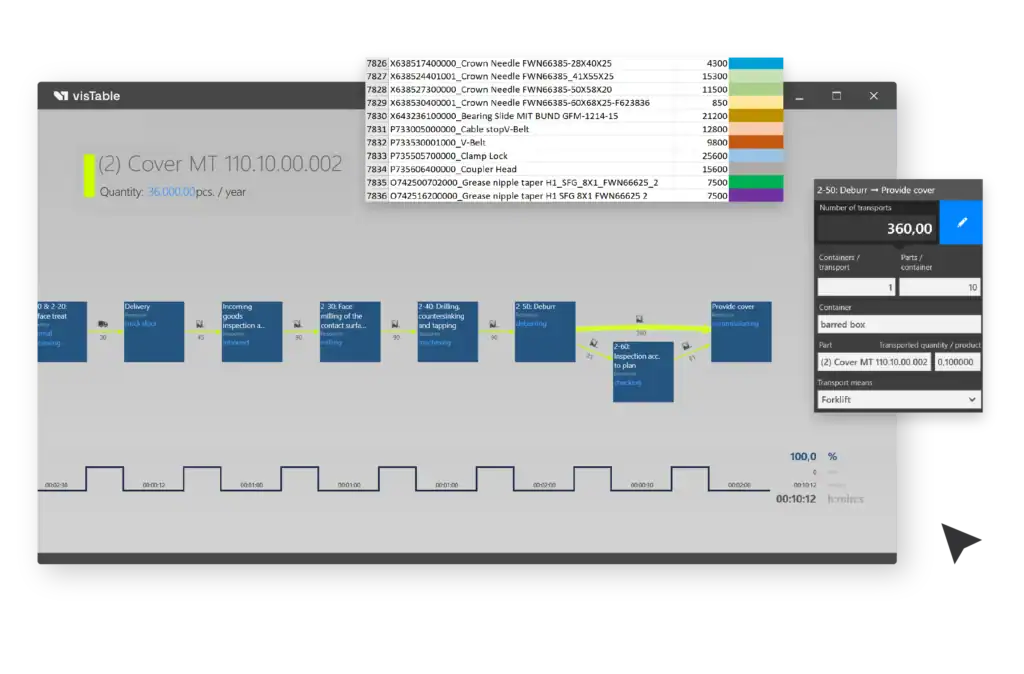
High product variety and strong seasonal fluctuations in demand call for maximally adaptable production structures in agricultural technology. Those who build rigid production lines today lose competitiveness tomorrow. With visTable®, you don’t just plan a static layout – you flexibly compare different planning scenarios. Thanks to the integrated material flow analysis (visTable®logix), you see in real time how product changes or new cycle times affect your transport routes and logistics costs. Optimize your value streams dynamically, minimize the throughput times of complex assemblies, and safeguard your factory’s adaptability – flexible, data-driven, and future-proof.
Digital 3D factory models
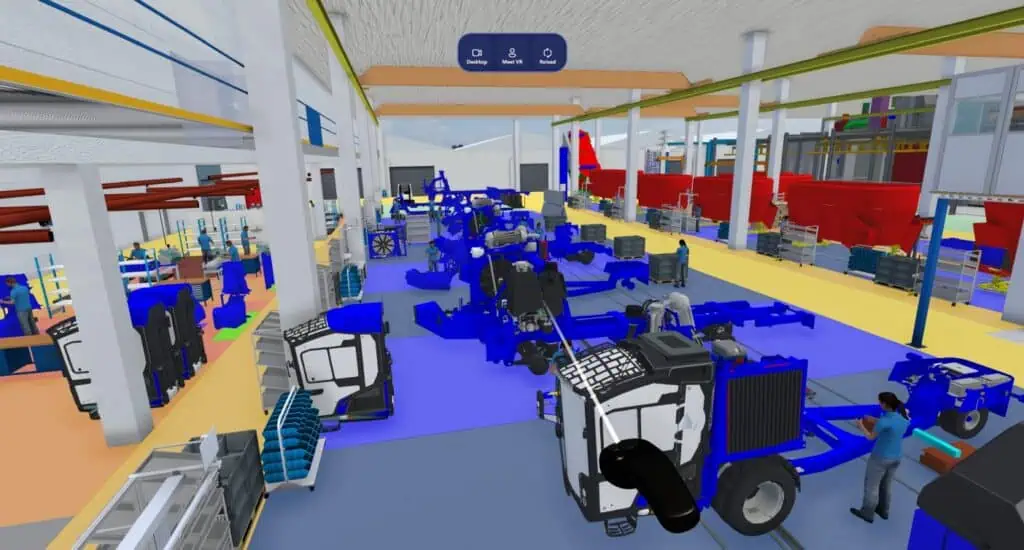
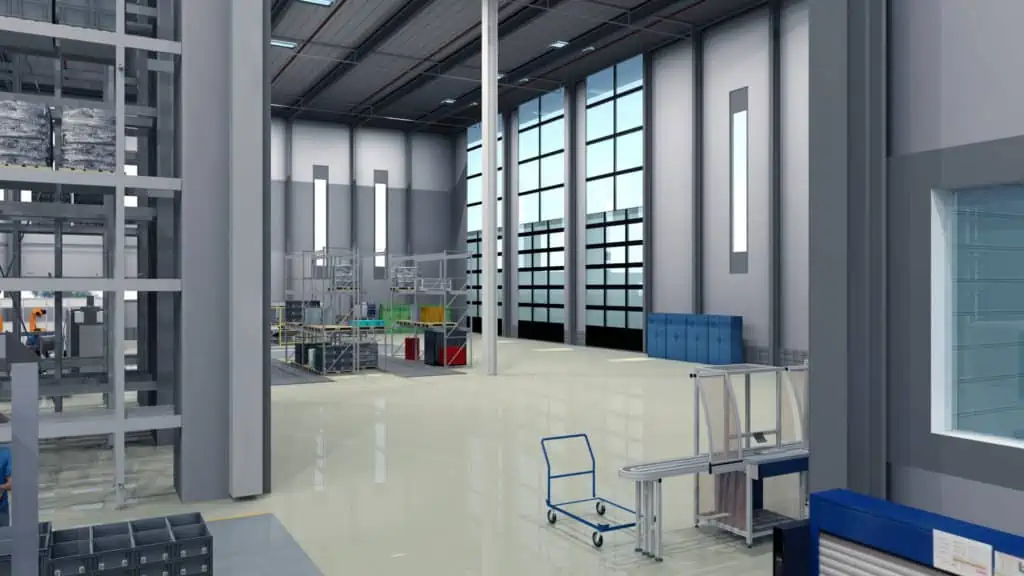
Assembling cabins, axles, or huge mower units requires a perfect interplay of people, machines, and space. Pure 2D drawings quickly reach their limits here. visTable® simultaneously translates your planning into an immersive 3D factory model. Use the extensive model library with more than 3,200 objects or seamlessly integrate existing CAD data. Check critical height clearances, dimension workstations ergonomically, and experience future hall structures via Virtual Reality (VR) or video walkthrough. This creates absolute planning certainty before ground is broken and secures acceptance among shop floor workers and management.

Collaborative layout management
A factory layout is the result of interdisciplinary collaboration. visTable® breaks down the barriers of highly complex CAD systems and brings all stakeholders – from logistics experts to plant managers – to one table. Thanks to intuitive drag-and-drop operation and the central ObjectManager, your teams work on the same data basis in real time, across departments and time zones. Complex planning workshops become more productive, as changes can be applied directly in the live layout and evaluated immediately. This drastically shortens your planning cycles, eliminates time-consuming correction loops, and ensures a fast, smooth project rollout across the entire company.
Visual management using visTable® at the Hohenmölsen location of Fendt
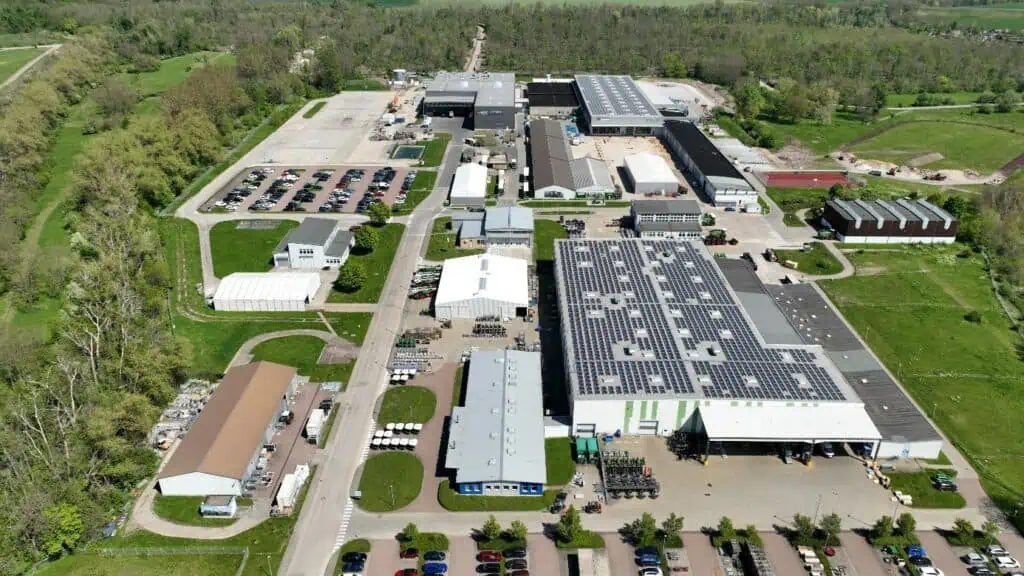
We didn't have a standardized factory planning. Only visTable® enabled us to analyze material flows very quickly and easily, without being required to use complex simulation tools with extensive data exchange.
Your advantages at a glance
Provides the ability to plan large production halls
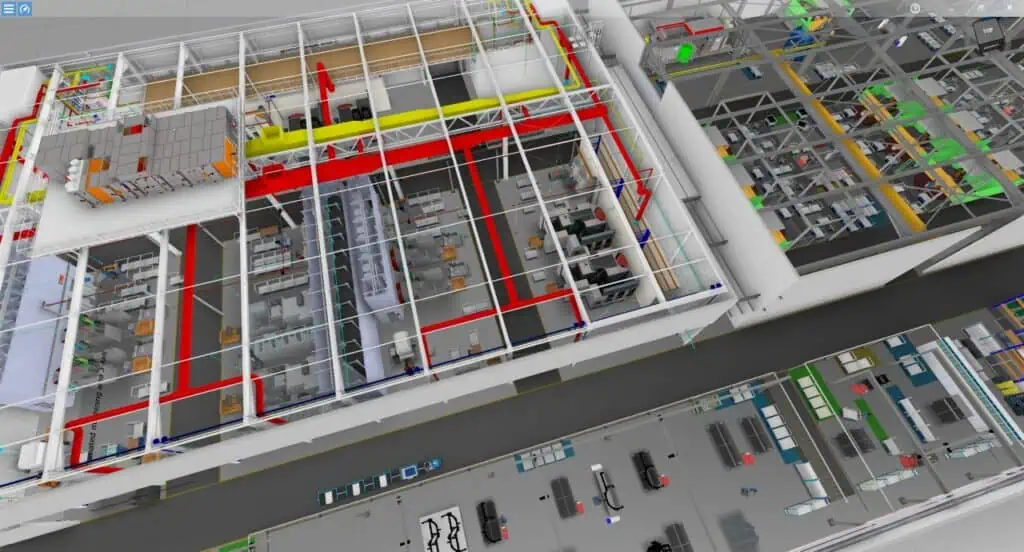
Plan from the factory structure down to the individual workstation
3D models and VR visualize exact proportions and distances
All stakeholders gain a clear understanding of the workplace
Ready to build your digital factory model?
Join 1,300+ companies planning and optimizing their factories with visTable® – no CAD expertise required.