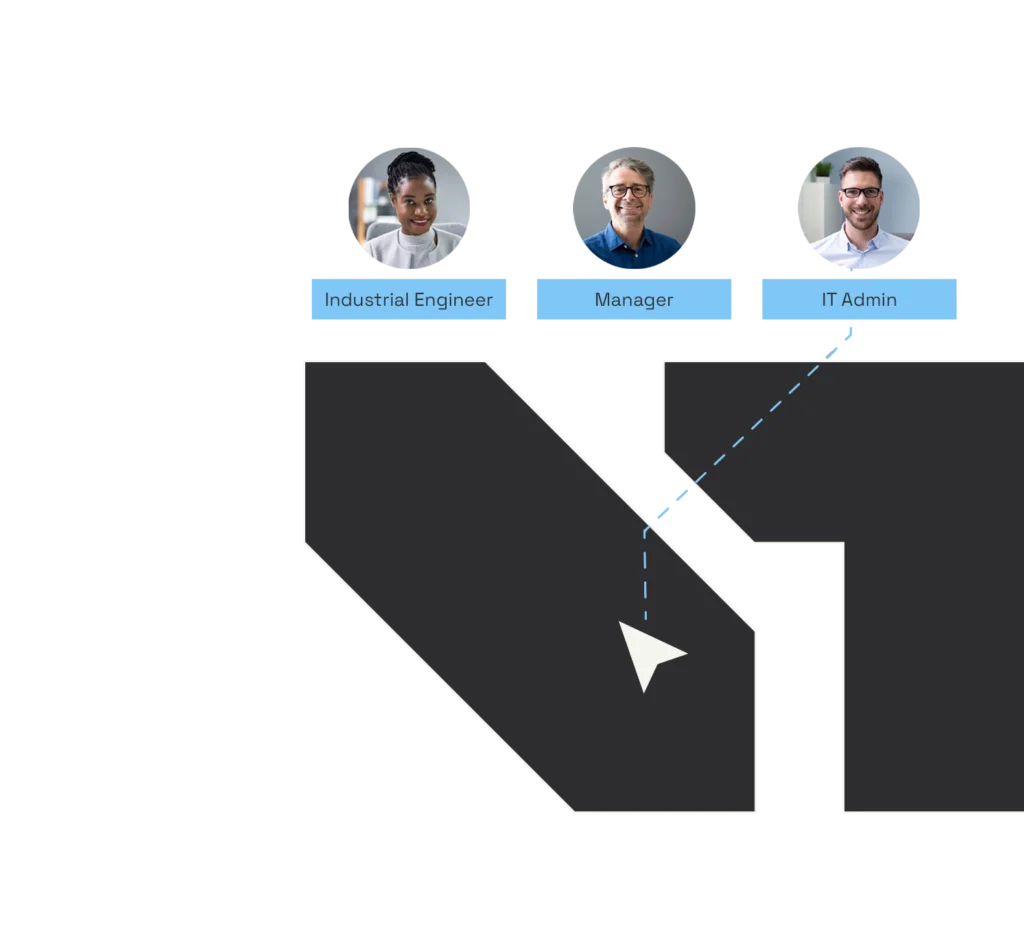
Factory Planning Software
Design, evaluate, and optimize your factory as a digital model – clear, visual, and decision-ready.

Why Factory Planning Becomes Complex – and How to Regain Clarity
Factory planning is a complex optimization task. Layout, material flow, and multiple variants are closely interconnected, yet often planned separately using different tools and assumptions. This leads to inconsistencies, long coordination loops, and decisions based on incomplete information.
visTable® brings all relevant aspects together in one digital factory model. Planning becomes transparent, comparable, and measurable – enabling faster, more reliable decisions.
Disconnected Planning Leads to Inconsistencies
Decisions Are Based on Assumptions Instead of Data
Coordination between Stakeholders Slows down Projects
Complex Tools Increase Effort and Slow down Progress
How to Plan and Optimize Your Factory with visTable®
Factory planning requires aligning layout, material flow, and multiple variants within one consistent approach. However, these elements are often handled separately, making it difficult to maintain clarity and make reliable decisions.
visTable® brings these aspects together in one digital model, enabling you to design, evaluate, and compare planning scenarios in a structured and connected way.
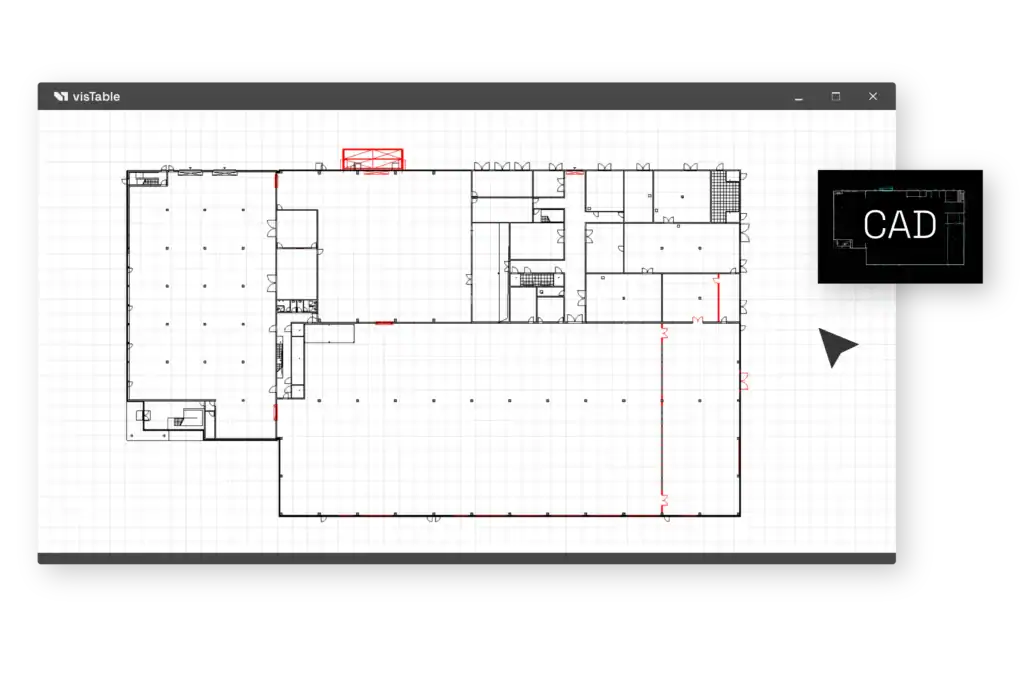
Importing 2D & 3D Floor Plan from CAD Software
visTable® provides flexible interfaces to maximize the utility of your existing data. Leverage your current assets by importing 2D plans from standard formats like DWG, DXF or vectorized PDF. Furthermore, you can instantly initiate 3D layout planning by importing IFC files directly from your architectural models. This seamless approach ensures you build directly upon existing data, significantly reducing preparation time.
Accelerate your transition to digital layout planning by immediately leveraging existing data.
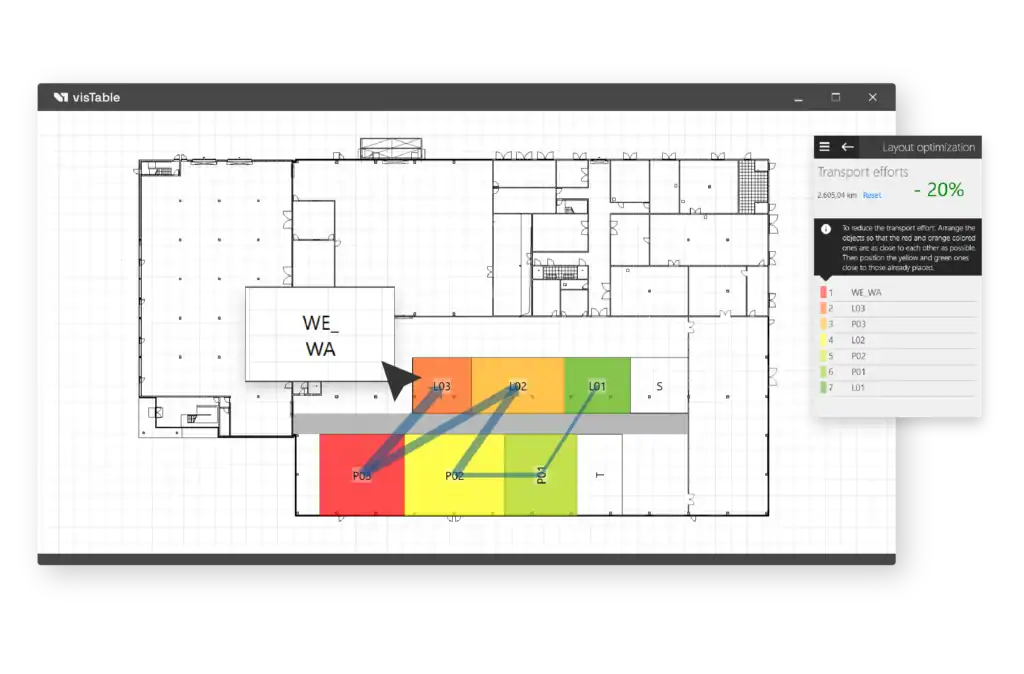
Create, Arrange, and Measure the Optimal Factory Layout
Identifying the optimal arrangement of machinery, equipment, storage, and office space is a core task in factory planning. With visTable®, this critical process becomes transparent and fully traceable. The factory planning software systematically guides you through the planning steps and generates essential Key Performance Indicators (KPIs). Furthermore, you can rigorously compare layout variants and immediately visualize how modifications affect walk paths and material flow efficiency.
Compare layout variants fact-based and develop a design that maximizes your productivity.
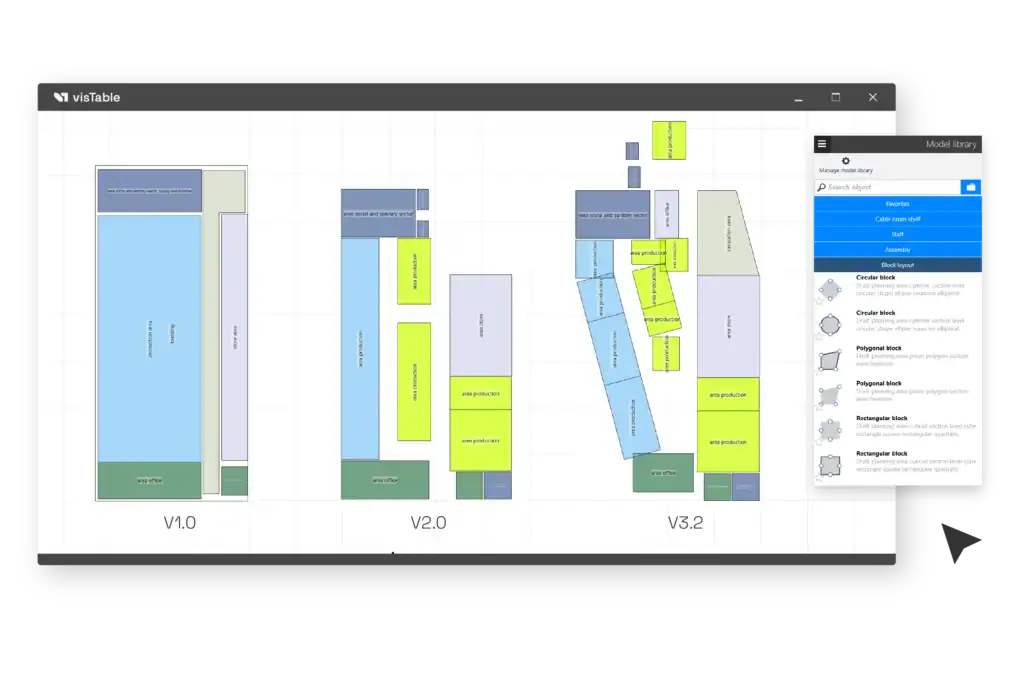
Block Layouts for Clear Factory Structure
Block layouts are the essential foundation for any structured factory planning initiative. With visTable®, you can generate them for both existing sites (Brownfield) and new constructions (Greenfield). The software empowers you with intuitive building blocks and provides objective KPIs for space utilization. This functionality ensures you maintain a clear overview of area requirements, travel distances, and usage scenarios. Ultimately, you avoid costly planning errors in the rough layout stage and establish a solid basis for detailed material flow planning.
Achieve clarity and structure with our factory planning software.
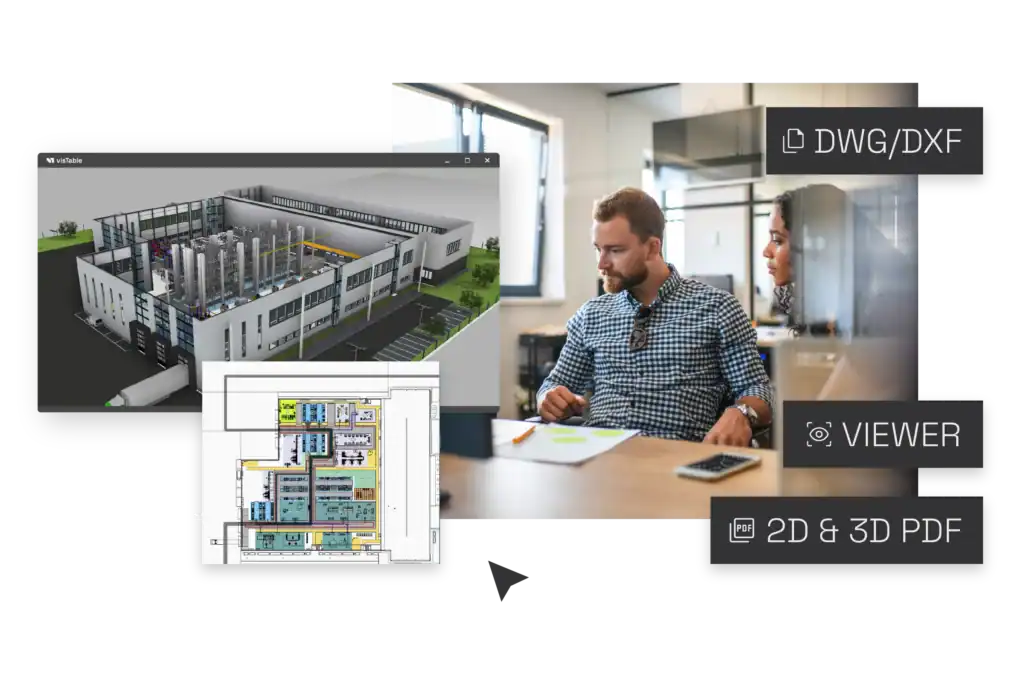
Integration of Project Stakeholders During Company Planning
Project modifications often depend on the smallest details, making close coordination with other specialist departments essential to avoid costly errors. For this reason, having robust data exchange interfaces and a clear, easily understandable layout visualization is critical.
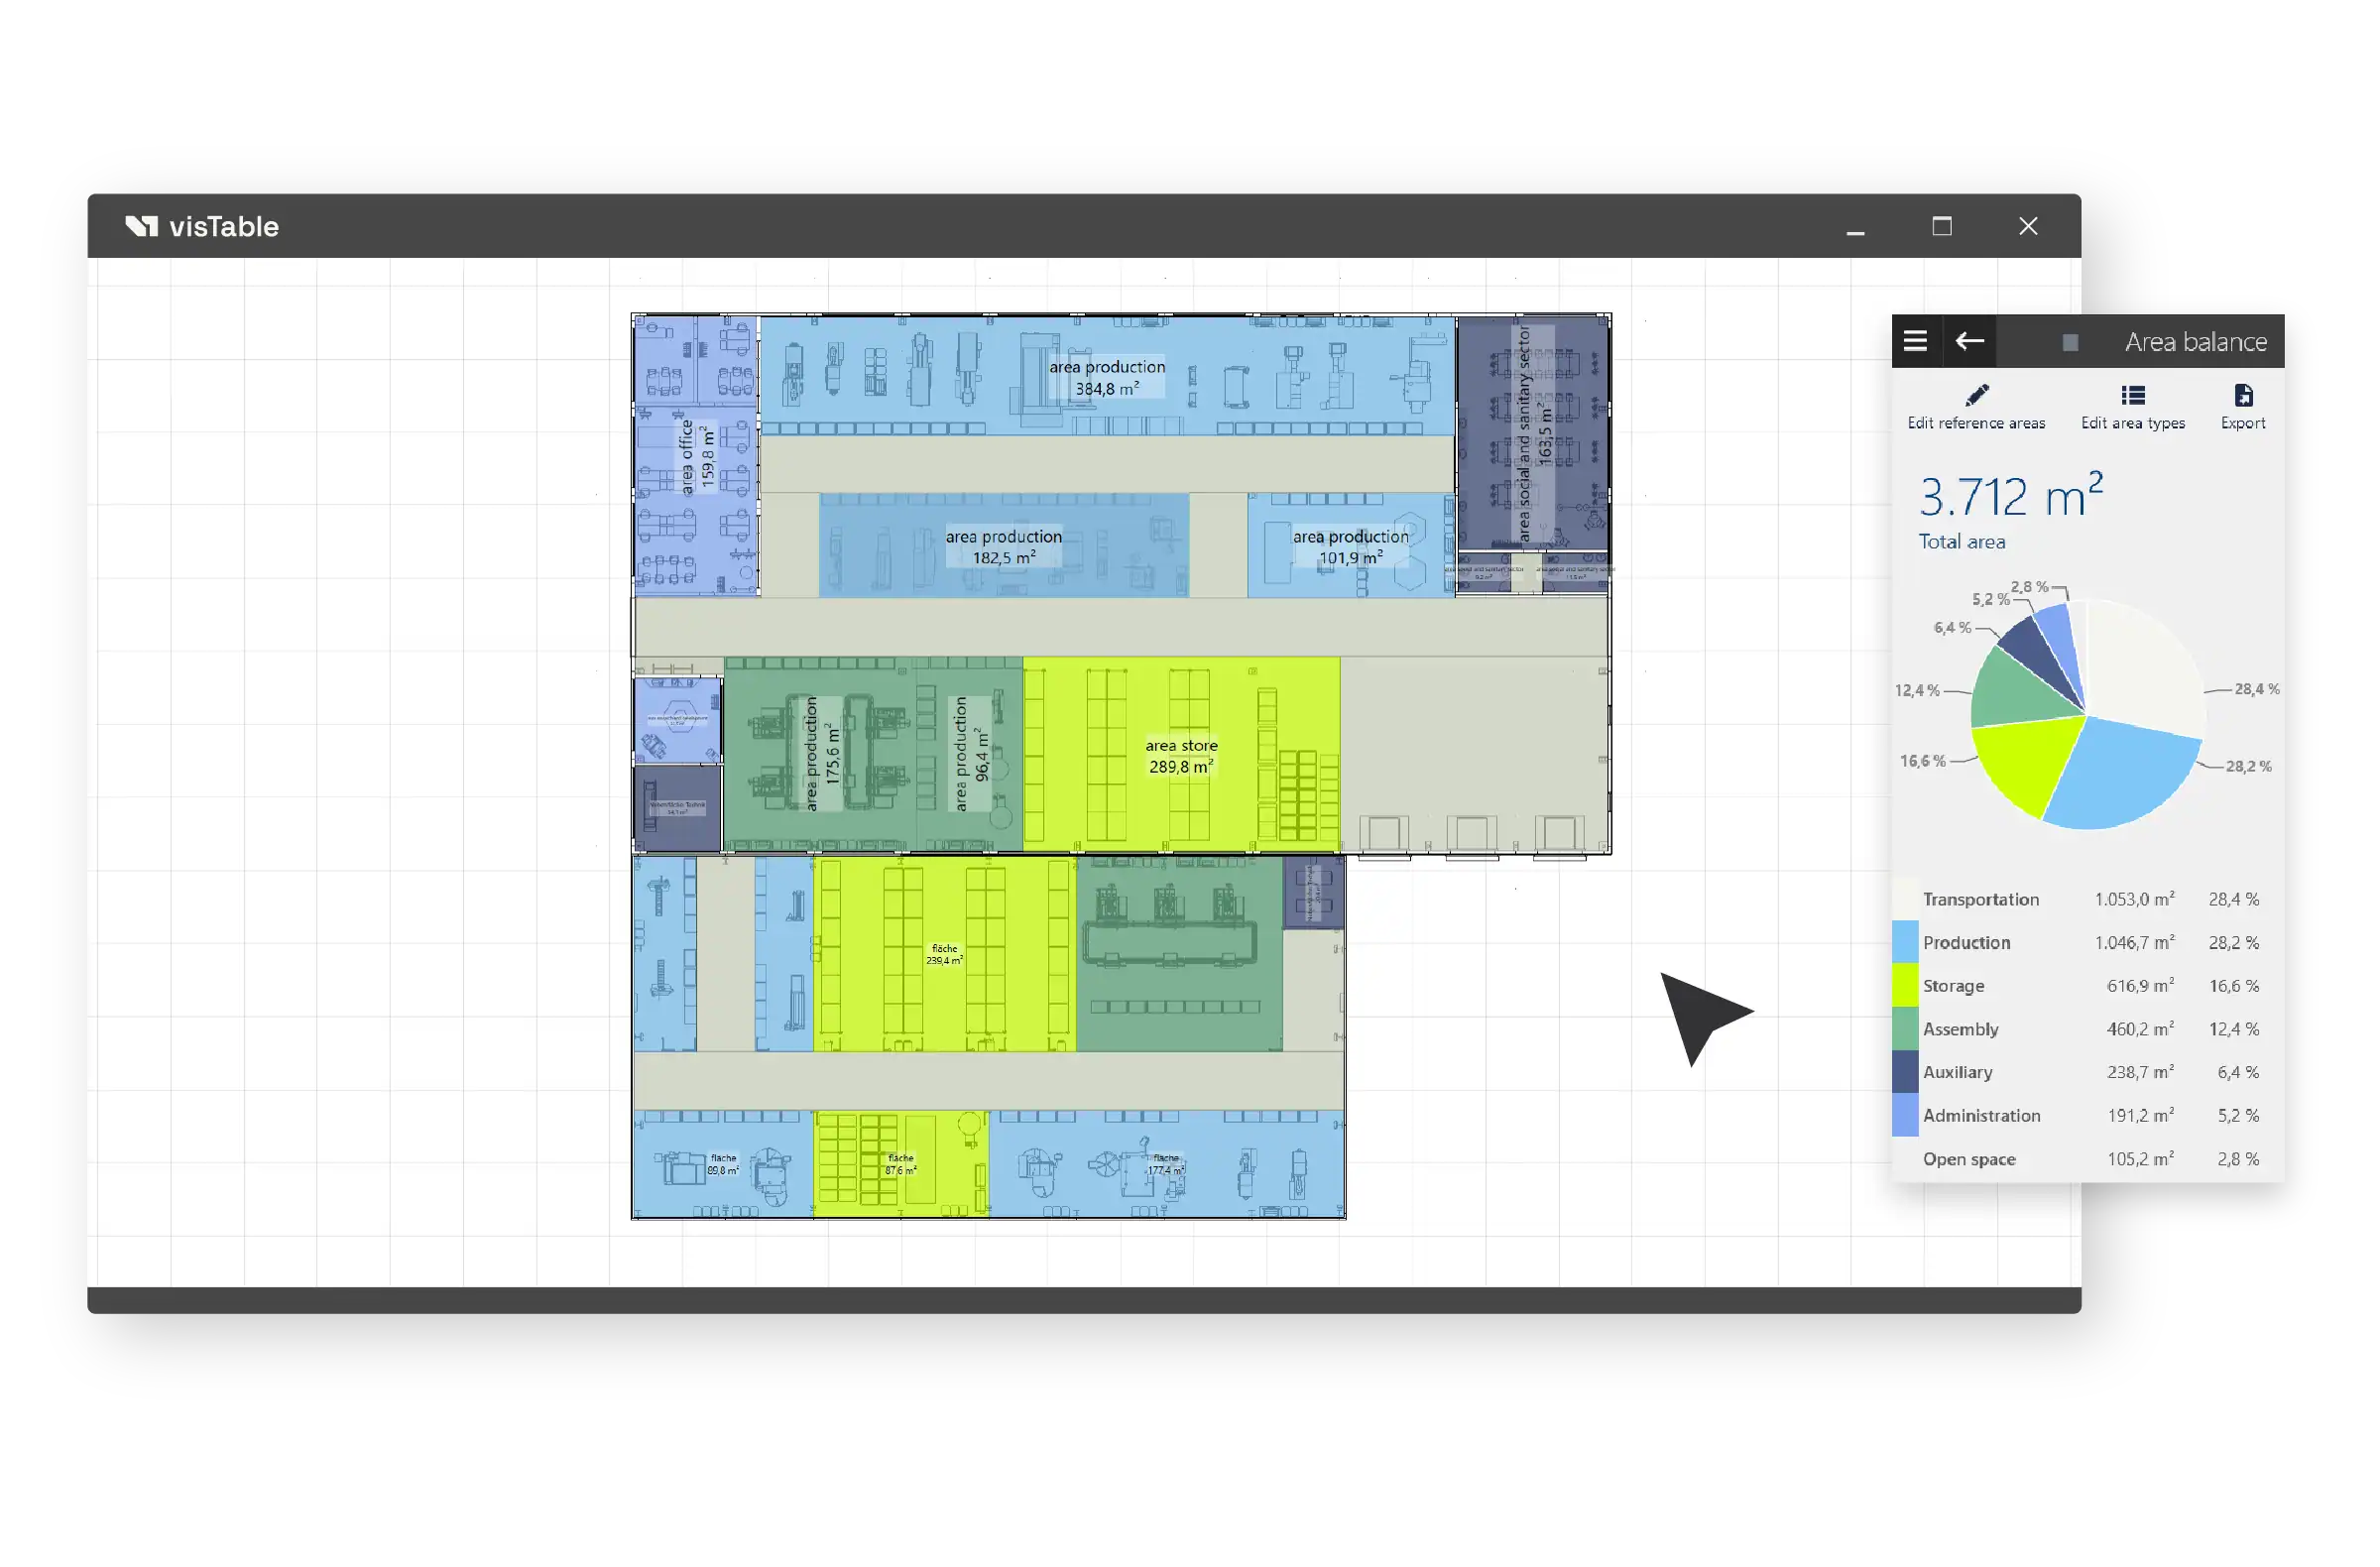
Optimization of Space Utilization in Layout Design
In addition to the material flow, use the area balance to determine important key figures for comparing various facility plans. With one click, the software determines value-adding, non-value-adding floor spaces and the potential free area for expanding the manufacturing. Visualize the proportions in a pie chart and a color coded list with percentages. Determine different room types and their share in the layout design at a glance. Use it to easily monitor target values you set yourself.
Ready to Turn Complex Planning into Clear Decisions?
Design layouts, analyze material flow, and compare variants within one digital factory model to plan faster and with more confidence.
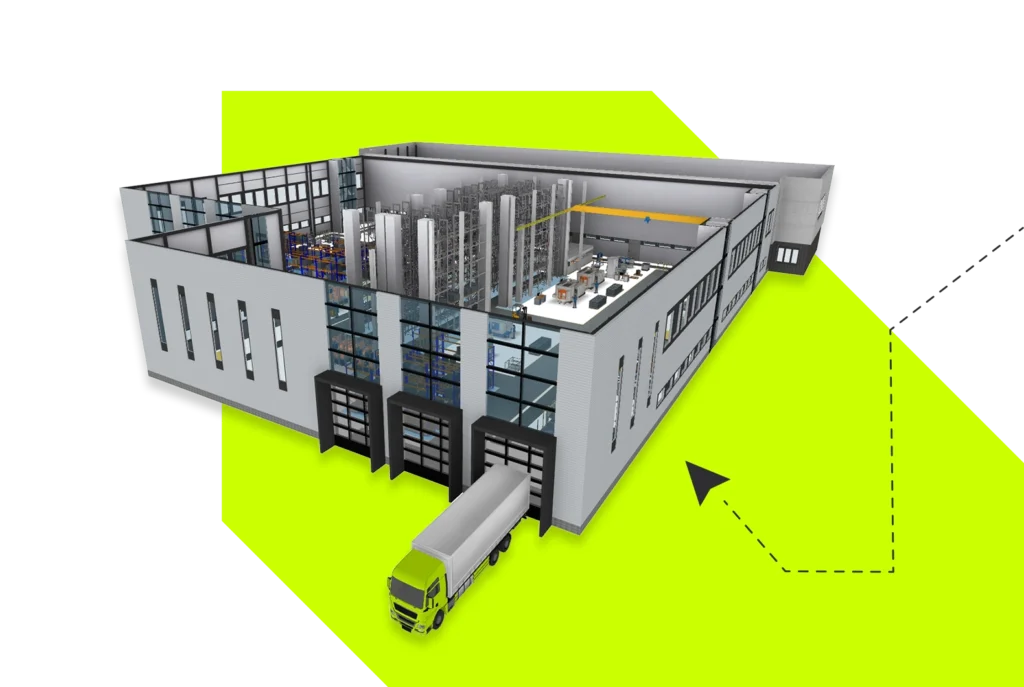
visTable® Key Features for Factory Planning
Use powerful features to design layouts, analyze material flow, and compare planning scenarios in one integrated model.

2D Layout Planning – visTable®touch
- Create layouts using drag & drop
- Touchscreen operation
- Quick Start for planners

3D Factory Planning – visTable®3D
- Visualize factory layouts realistically
- Compare variants in 3D
- Create presentations for management and stakeholders

View and Share Layouts Free of Charge – visTable®viewer
- Share layouts easily
- Read-only access for colleagues and partners
- No additional license required

„visTable® is unbeatable in terms of operation! The software is easy and intuitive to use. Customers appreciate the comprehensible visualization of the developed factory concepts. The software follows our practical experience.“
How Companies Plan Their Factories with visTable®
See how real projects design layouts, analyze material flow, and make confident planning decisions.
Frequently Asked Questions on Factory Planning with visTable®
What is factory planning?
Factory planning encompasses all steps required to develop or optimize factories and production facilities. A factory planning software like visTable® offers comprehensive support, guiding you through every stage from site selection and plant structure planning to layout design and material flow optimization. Test now for 14 days.
How does factory planning software work?
A factory planning software such as visTable® enables the design of factories in 2D and 3D, the creation of layouts, and the optimization of material flows. Key Performance Indicators (KPIs) support objective decision-making throughout the process. In comparison to other vendors, visTable® stands out as a particularly efficient solution for the Digital Factory due to its intuitive usability and practical, real-world functions.
What data do I need to start my factory planning?
For the initial stage, simple 2D plans or area calculations are sufficient. You can begin layout planning directly using DWG/DXF, PDF, or IFC files. Especially in the early stages of factory planning, it’s advisable to start with basic, simplified data and then detail it step by step.
What is the value of using visTable®?
The key benefits of our factory planning software lie in the following areas:
- Saving planning time while simultaneously increasing planning quality
- Reducing transport expenditure and logistics costs
- Simple communication of planning results
Do I need CAD knowledge to use visTable®?
No. The intuitive user interface is designed in a way that users with only Office application knowledge can get started immediately.
How long does it take to implement the software within the company?
You should anticipate 2-3 working days for the implementation, including the training of new users. Training content is individually tailored to your specific use case, allowing you to commence your first internal project already during the training sessions.
What is the cost for implementing factory planning software?
You can find examples of the budget you should plan for on our pricing page. For precise budget planning tailored to your specific requirements, we recommend coordinating directly with our sales department.
Do I need to purchase the factory planning modules separately?
The visTable® software does not consist of individual modules; rather, it is always a complete package offering multiple functions to support your planning. Therefore, you are not required to purchase modules separately.
Can I transfer existing planning data?
You can import your existing planning data into visTable® using typical data exchange formats. This can be done through both the import of building layouts and the import of 3D models.


Your Digital Factory Planning with visTable®
Start your 14-day free trial and transform your factory into a clear, interconnected model - for demonstrably better planning decisions.