Factory Layout Planning Software
Design, evaluate, and optimize factory and production layouts to create clarity, reduce errors, and improve planning decisions.

Why Layout Planning Becomes Complex – and How to Create Clarity and Reliable Decisions
Layout planning defines the spatial structure of your factory and directly impacts efficiency, material flow, and future flexibility. However, layouts are often created using disconnected tools such as spreadsheets, paper drawings, or complex CAD systems. This makes it difficult to maintain a clear overview, evaluate variants, and communicate decisions effectively.
visTable® enables you to design factory layouts within a consistent digital model. Layouts become easy to create, scenarios directly comparable, and results clearly understandable – supporting faster and more reliable planning decisions.
Layouts Are Difficult to Create and Adapt Quickly
Planning Relies on Disconnected Tools and Data
Layout Decisions Are Hard to Evaluate Objectively
Results Are Difficult to Communicate and Align on
How to Design and Optimize Factory Layouts with visTable®
Create layouts, compare variants, and communicate planning results clearly within one connected factory model.
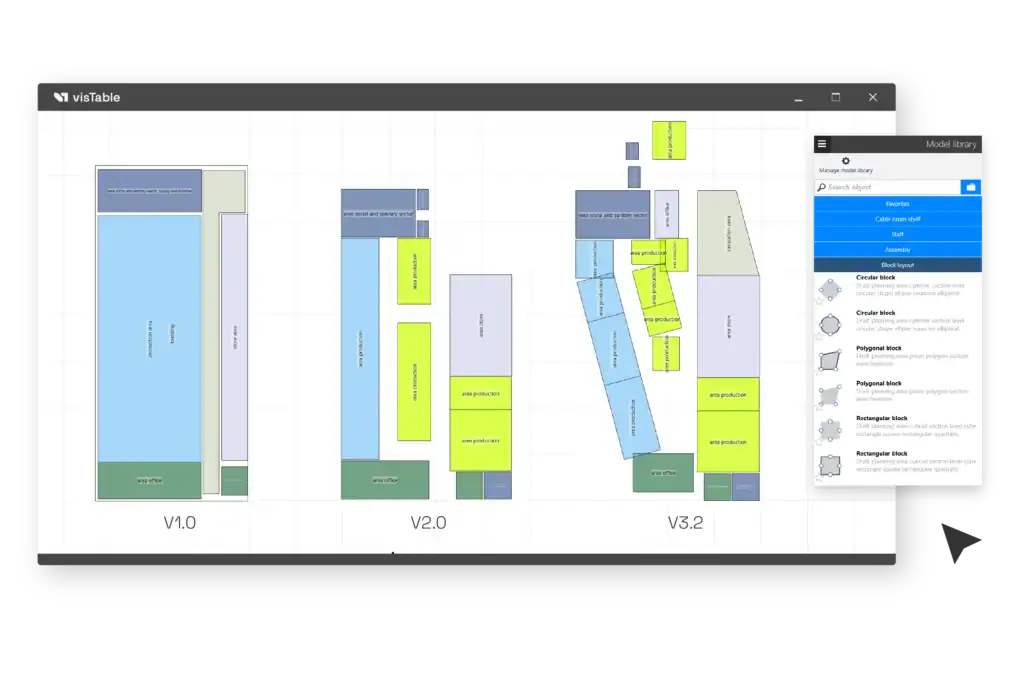
Create Block Layouts as the Foundation for Planning
Understand space requirements and layout options before planning details. With visTable®, block layouts can be created interactively and compared directly using key figures. This allows you to identify the most efficient solution already at an early planning stage.
Lay the foundation for efficient layouts with interactive block layouts.
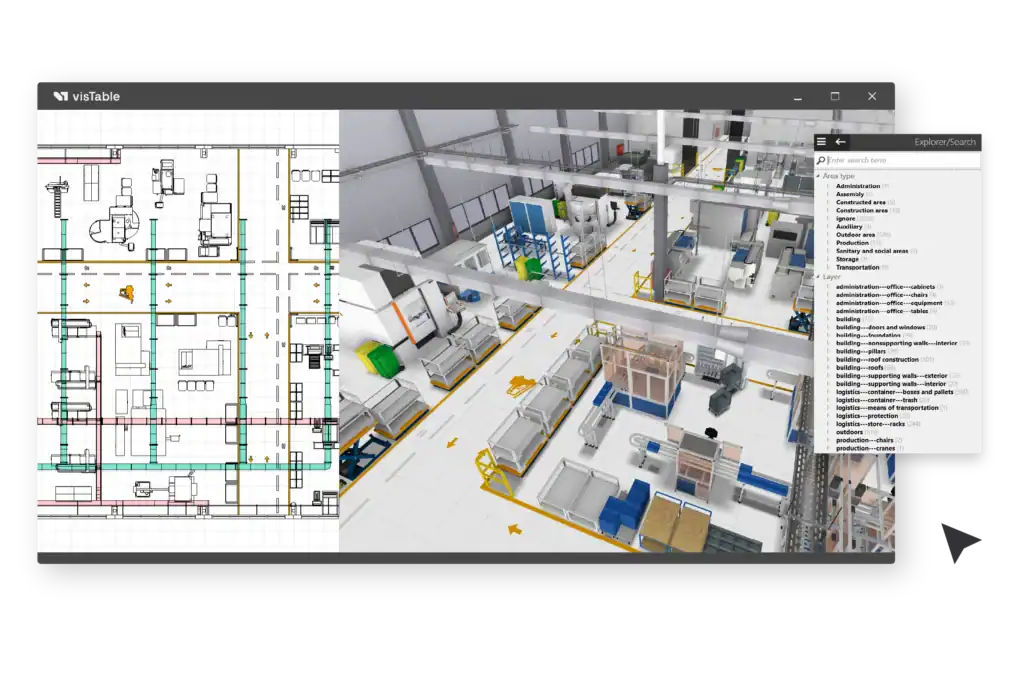
Create Factory and Production Layouts
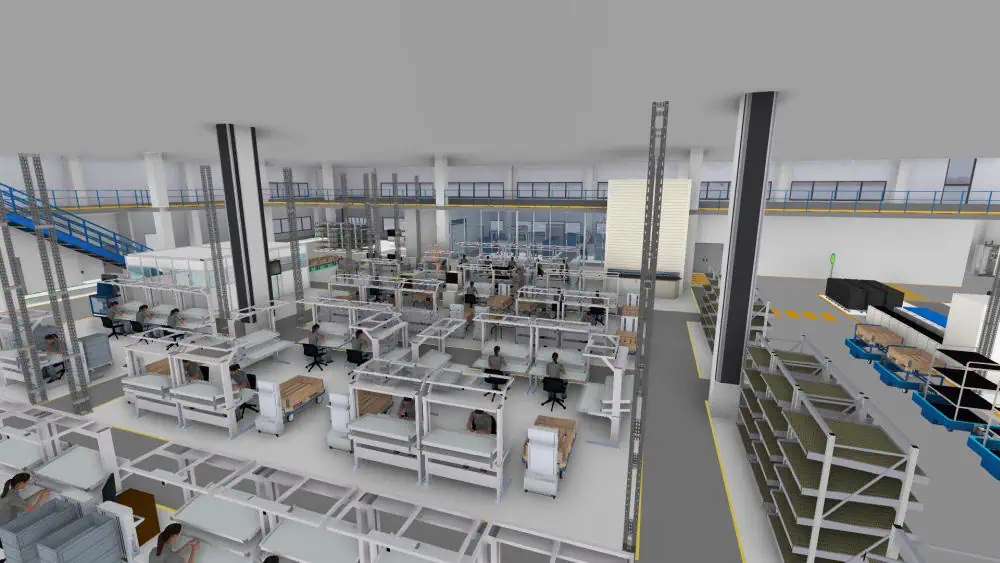
A well-designed production layout reduces walking distances, improves material flow, and increases productivity. With visTable®, you design factory layouts in 2D and 3D, compare variants, and simulate processes. Interfaces to CAD and ERP systems allow existing data to be transferred and used directly.
With visTable®, you create production layouts that are transparent and compelling.
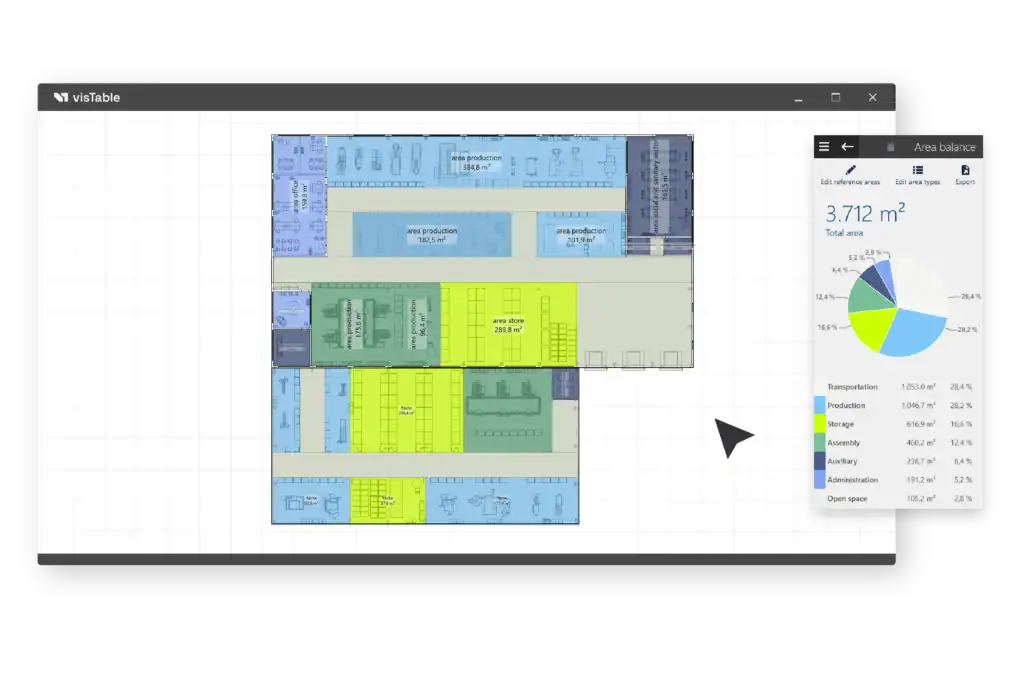
Optimize Space Utilization in Layout Planning
The right space allocation is essential for making optimal use of production capacity. With visTable® space analysis, you can instantly see which areas add value and where unused potential exists. A pie chart and percentage‑based evaluations with clear color coding make different space types and their share within the layout visible at a glance. This allows you to monitor target values and ensure that your factory space is used efficiently.
Use your factory space more efficiently and create room for growth.
CAD Import as a Fast Entry into Layout Planning
CAD import allows you to transfer existing building floor plans from architects or engineering firms directly into digital layout planning. Floor plans are imported including layers, which can be flexibly shown or hidden as needed. This gives you an exact, scale‑accurate foundation for your digital factory and saves valuable preparation time.
Start your digital planning directly based on your existing CAD data.
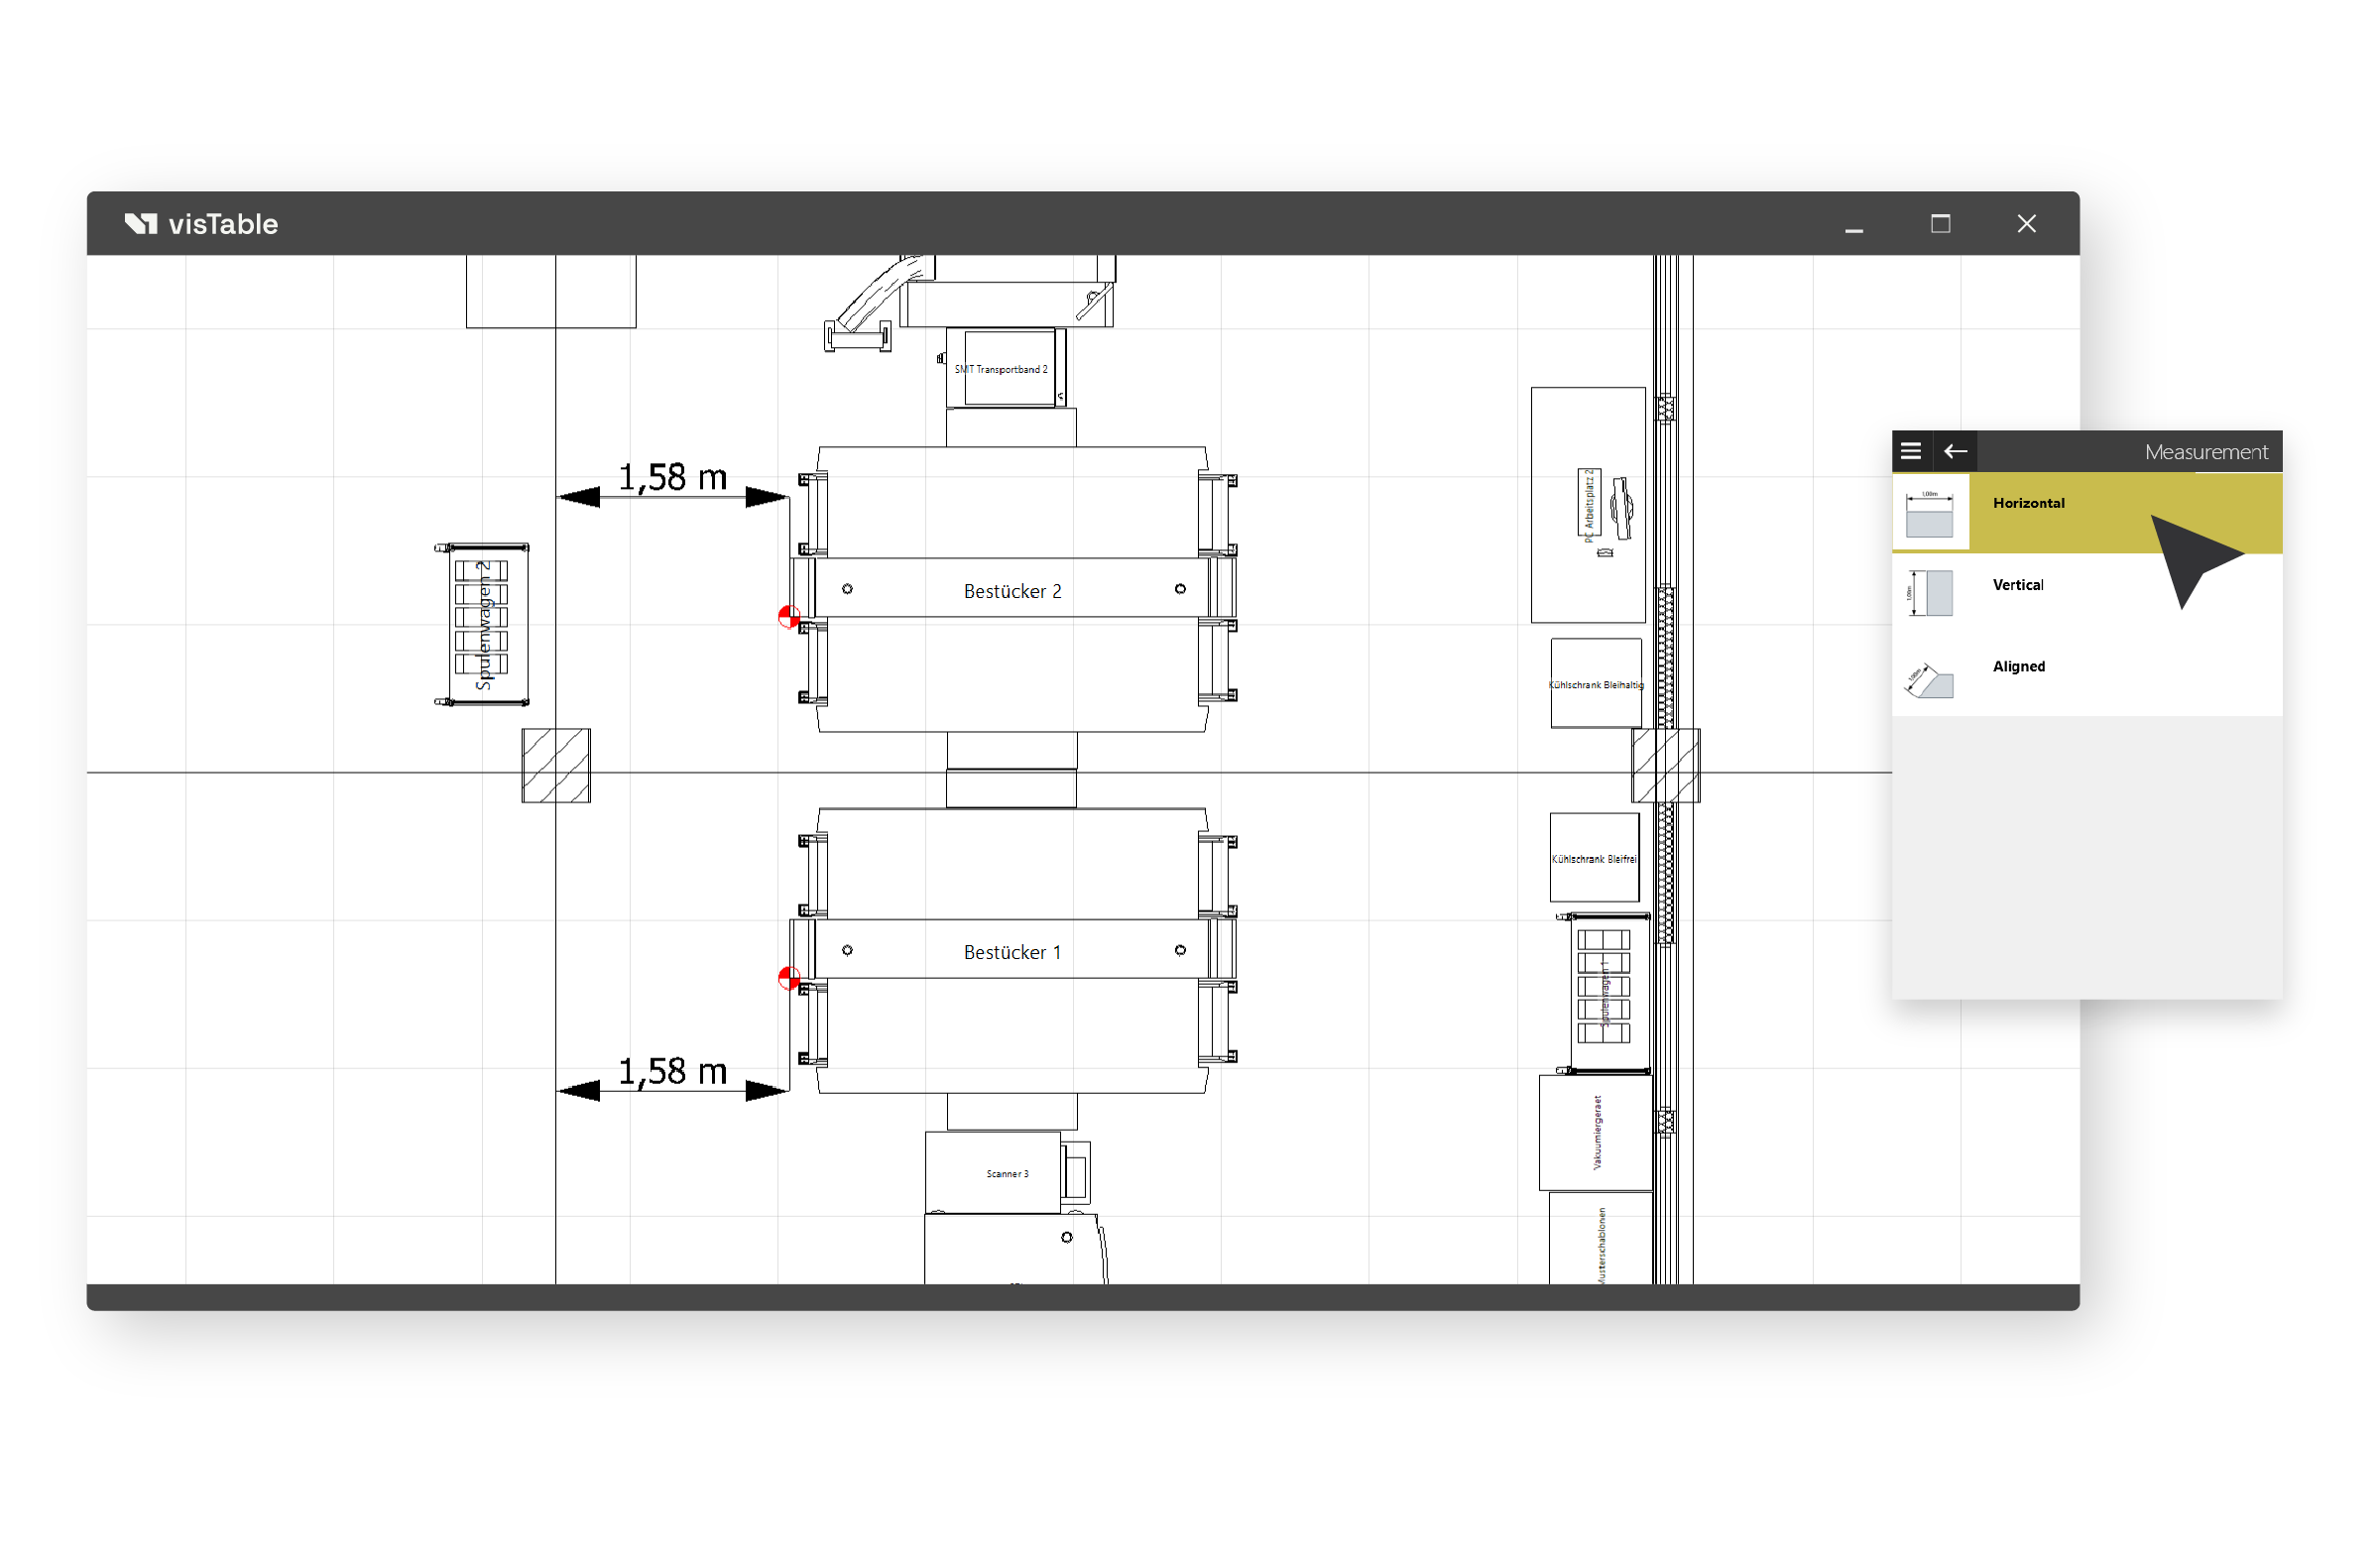
Dimensioned Factory Layouts for Implementation
In layout planning, precise dimensions are the foundation for successful factory implementation. They ensure the correct placement of machines and equipment on the shop floor. Thanks to intuitive operation, horizontal, vertical, and diagonal dimensions can be quickly integrated into the layout. Any layout changes automatically update the associated dimensions. For implementation teams, this means clear specifications and fewer follow‑up questions.
Create precise installation layouts and avoid costly implementation errors.
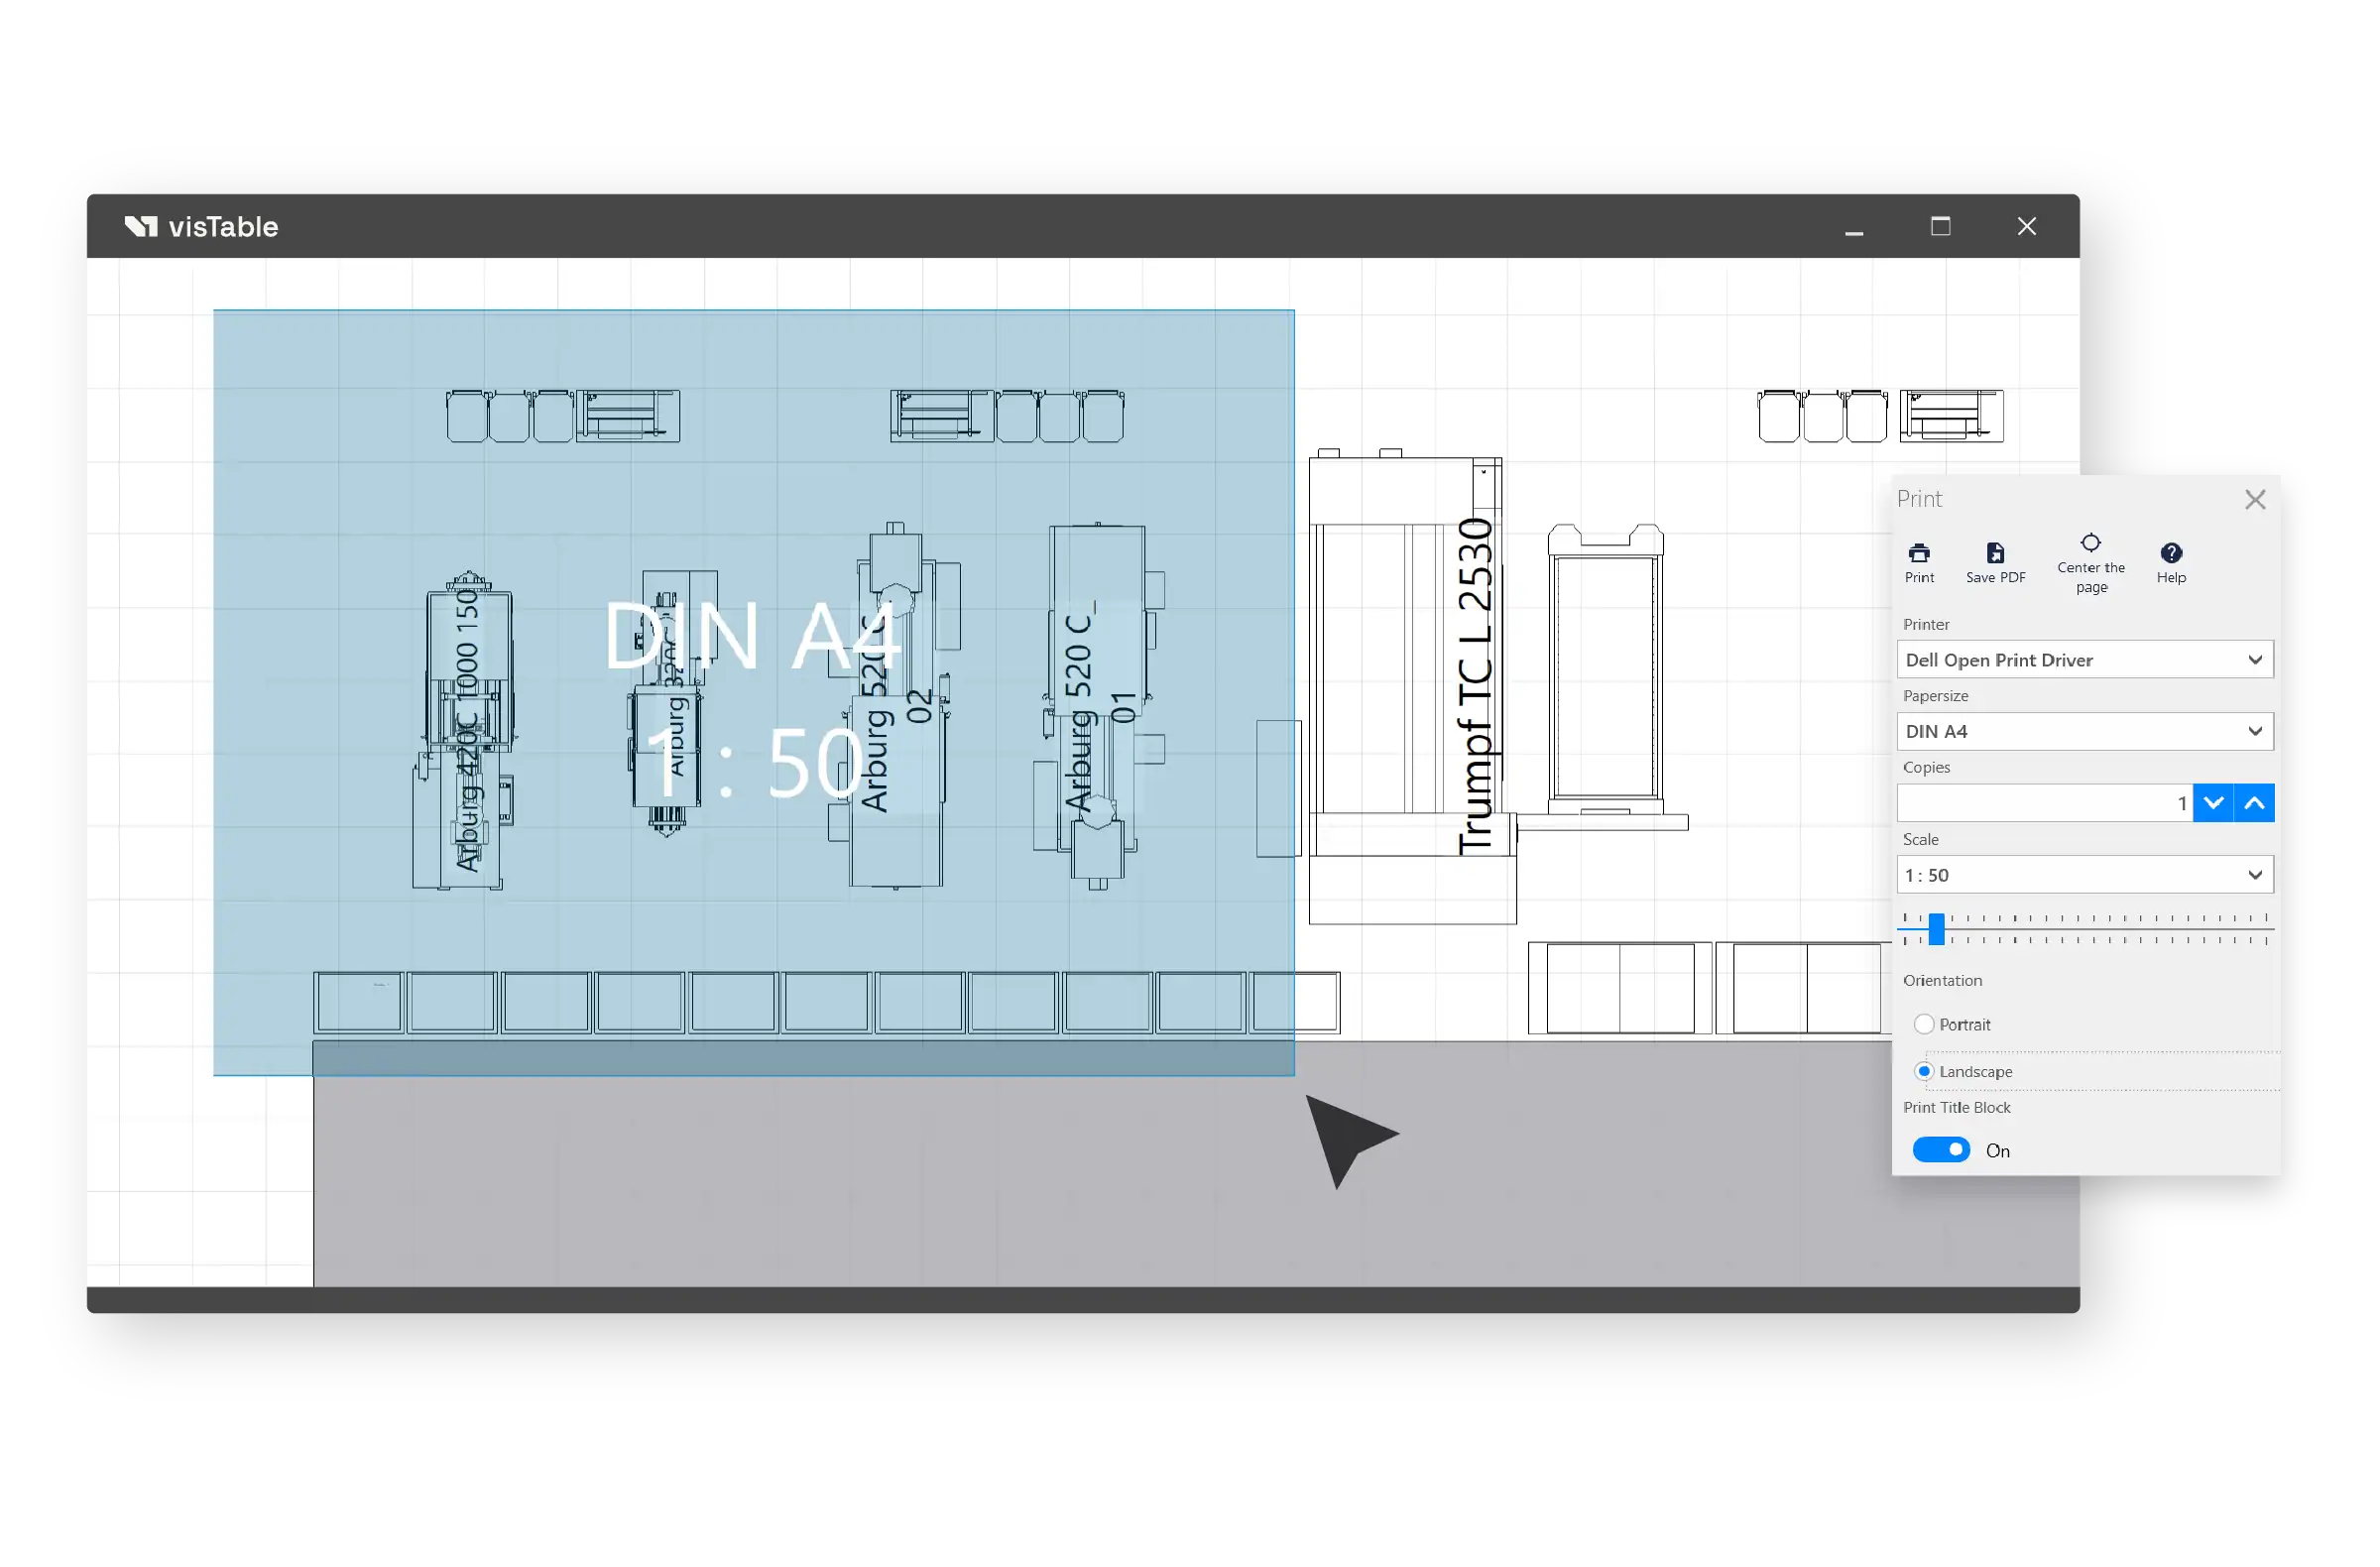
Scale‑Accurate Printing & PDF Export
Clear documentation is essential for effective cross‑department collaboration. visTable® allows you to export or print your layouts as screenshots, videos, printouts, and PDF documents. The software supports layout planning with multiple paper formats, scales, orientations, as well as text fields, equipment lists, and pure block layouts. This ensures that colleagues without software access can still view and understand the results. For example, logistics requirements such as rack layouts can be easily communicated and fulfilled.
Share your layouts clearly and consistently across your organization.
Ready to Create Clear and Reliable Layout Decisions?
Create and compare layout variants, align stakeholders, and turn complex planning into clear, visual results – all within one consistent model.
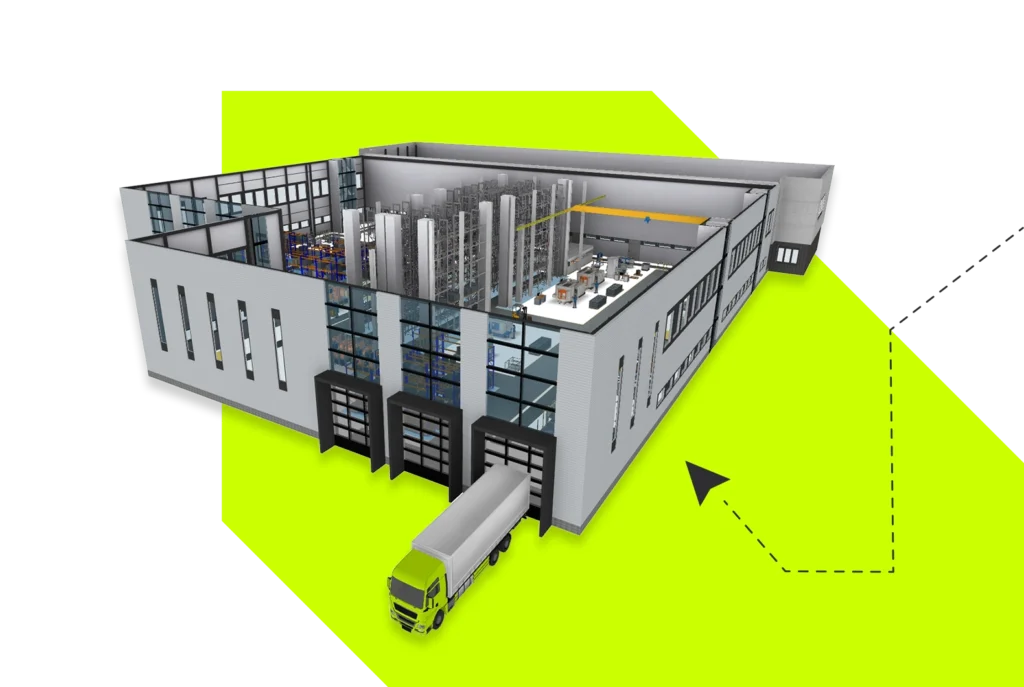
visTable® Key Features for Layout Planning
Use powerful features to create layouts, compare variants, and communicate planning results clearly within one connected model.

Create Layouts Easily – visTable®touch
- Create layouts using drag‑and‑drop
- Compare variants directly in 2D
- Fast onboarding without CAD expertise

Visualize Layouts Realistically – visTable®3D
- Visualize factory layouts realistically in 3D
- Simulate transport routes and processes
- Present variants clearly and convincingly

Share Layouts Across Teams – visTable®viewer
- Share layouts easily
- Read‑only access for colleagues and partners
- No additional licenses required

“Walls in cold storage facilities are arranged not only to meet architectural and structural requirements, but also to make sense from a production and operational perspective.”
How Companies Design Factory Layouts with visTable®
See how real projects create, compare, and improve factory layouts with clarity and speed.


Frequently Asked Questions on Layout Planning with visTable®
What is Layout Design?
Layout design describes the systematic arrangement of production and factory environments. The goal is to position machinery, workstations, storage areas, and transport paths in a way that optimizes material flow, ergonomics, and operational costs. With visTable®, you can design, simulate, and compare these layouts digitally – completely without the need for complex CAD systems.
What Are the Four Types of Layout Design?
The classic layout types are:
-
Job Shop Layout (Workshop-based)
-
Flow-Line Layout (Line production)
-
Group Layout (Production cells)
-
Fixed-Location Layout (e.g., for heavy/large-scale goods)
With visTable®, you can compare these approaches and combine them flexibly.
The Fundamentals of Layout Planning:
Short transport distances, efficient space utilization, clear material flows, and ergonomic workstations. With visTable®, you can implement these principles digitally and make them measurable.
The Importance of Layout Planning
Poor layout design leads to long transport distances, high costs, and disjointed processes. In contrast, efficient layouts boost productivity, reduce costs, and create transparency. visTable® reveals bottlenecks at an early stage and delivers the solutions you need.
What Is the Layout Design Process?
-
Analysis of the actual status quo
-
Block layout generation
-
Rough and detailed layout planning
-
Material flow visualization
-
Evaluation and selection of alternatives
visTable® supports you in every step with intuitive visualizations and key performance indicators (KPIs).
How Do I Benefit from visTable®?
As a layout design software, visTable® saves you valuable planning time while simultaneously increasing the quality of your factory and production layouts.
-
Save planning time while significantly boosting layout quality.
-
Lower intralogistics and labor costs achieved through optimized layouts.
-
Higher acceptance of change thanks to visual communication within the project team.
Can I Import Existing Planning Data?
Yes, you can import your existing CAD and building data directly into your layout design. visTable® supports all common exchange formats:
-
2D plans (DWG, DXF, PDF) for factory and shop floor layouts
-
3D models (IFC) for production and plant layouts
This allows you to quickly get started with digital layout planning using your existing data.
Is Prior CAD Training Required to Use visTable®?
No. In contrast to conventional CAD programs, visTable® has been engineered specifically for digital factory and layout design. Its interface is highly intuitive, enabling users with standard office software proficiency to achieve immediate productivity.
How Long Does It Take to Implement the Software in the Company?
Implementing visTable® as a layout planning tool typically takes just 2–3 working days. This includes:
-
Installation and configuration
-
User training based on concrete layout design projects
-
Launch of your first in-house project right during the training sessions
What Are the Expected Implementation Costs?
The cost of implementing the visTable® layout planning software depends on your specific use case. You can find budgeting examples on our pricing page to help you plan. For a precise calculation, we recommend consulting with our sales team.
Do I Need to Purchase Modules Individually?
No. visTable® is not a modular solution; it is always a complete, all-in-one software package for layout planning. All capabilities, ranging from block layouts to 2D/3D layout planning and material flow analysis, are fully integrated by default.


Start Designing Your Factory Layout with visTable®
Activate your 14-day free trial and create, compare, and optimize factory layouts within one consistent planning model.