visTable® for Consulting Companies
visTable® enables consulting companies to deliver future-proof and efficient layout planning – from the block layout down to the detailed view. Thanks to the digital twin, planning stays consistent, flexible, and risk-minimized even when changes occur.





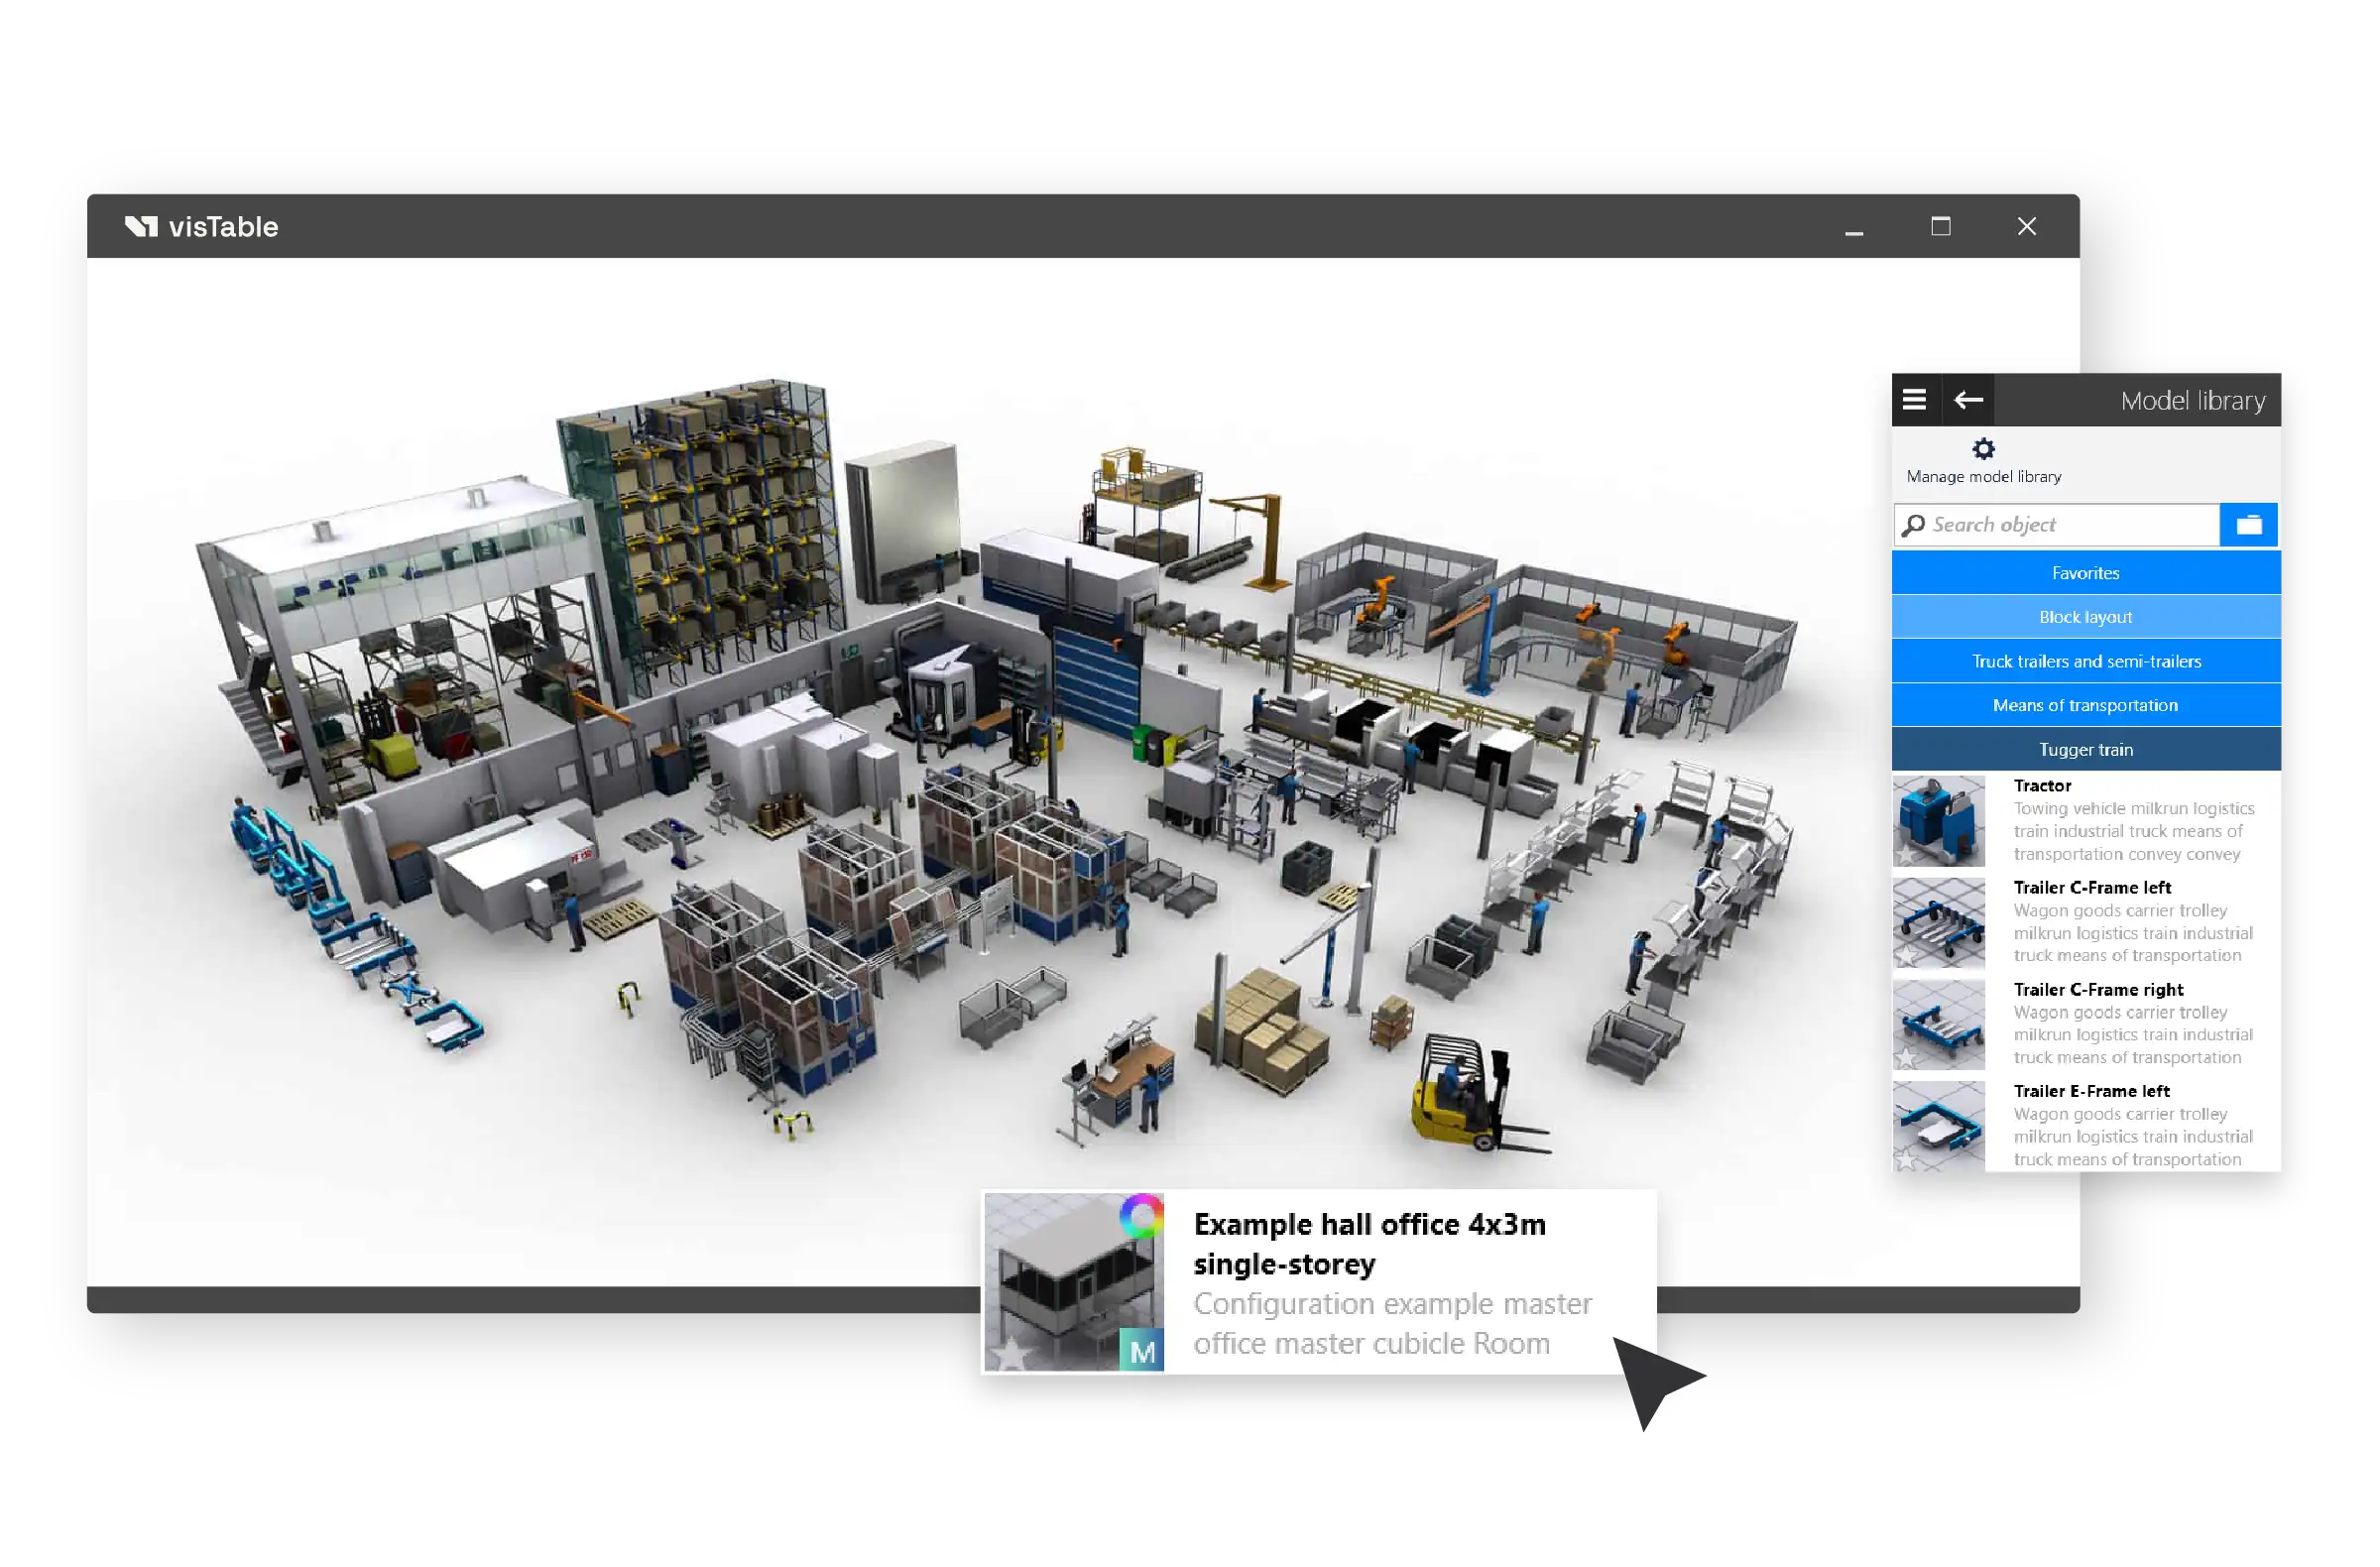
Versatile options for your 3D models
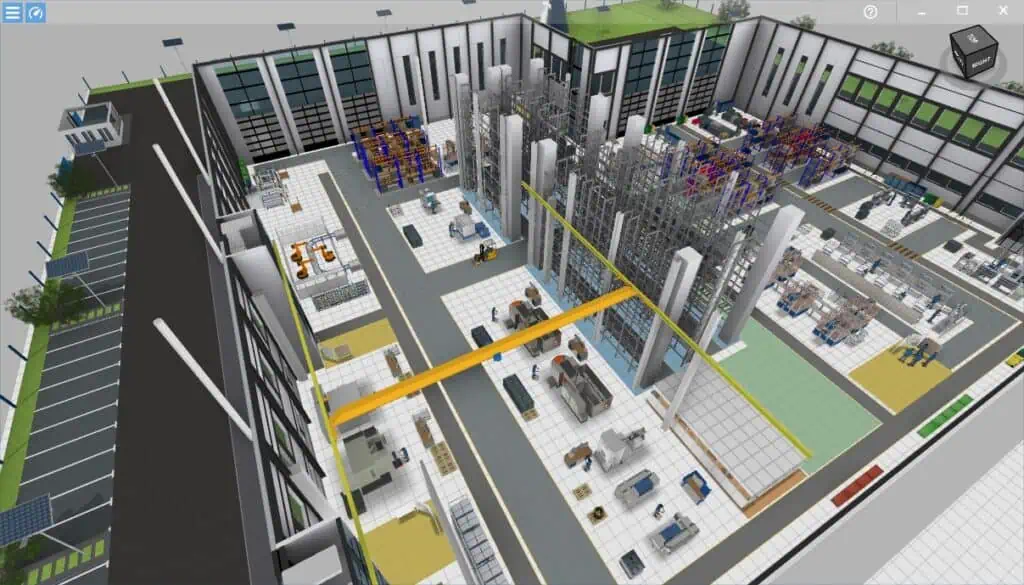
Agile layout planning
In the consulting business, project speed and flexibility determine profitability. visTable® drastically accelerates your planning phases and makes you maximally agile in consulting workshops. Instead of redrawing CAD lines for days, you import your clients’ existing floor plans and create optimized block and detailed layouts in minutes. Develop different layout scenarios right in front of the client and compare them at the push of a button. This lets you respond flexibly to last-minute changes, reduce unproductive drawing hours to a minimum, and give your consulting team more time for strategic value stream optimization.
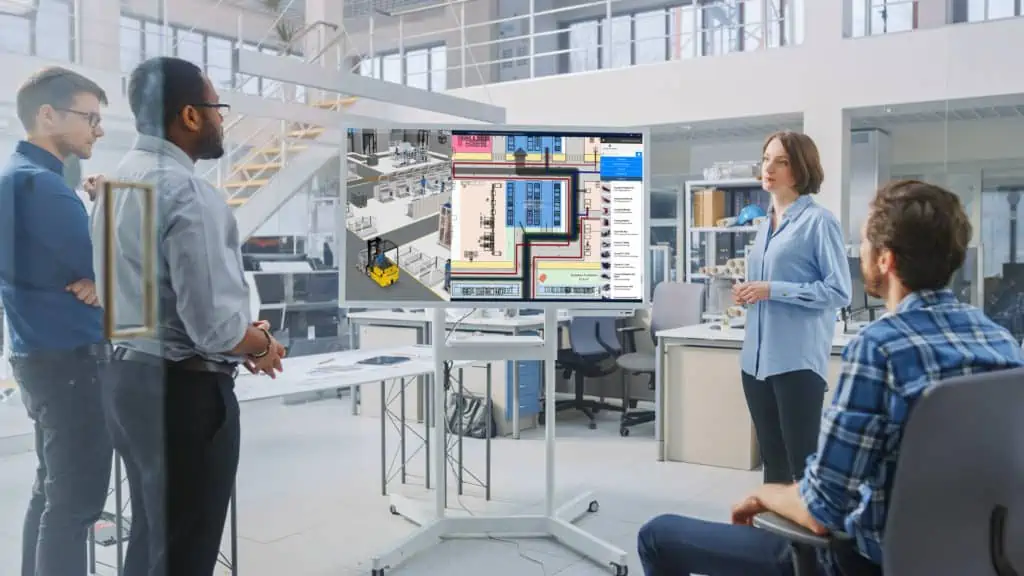
Data-driven argumentation & lean KPIs
An excellent layout concept is only as good as its acceptance by the client. visTable® provides you with the mathematical facts to make your consulting results indisputable. With the integrated material flow analysis (visTable®logix) and space balancing, you back up every layout in real time with transparent KPIs. Show your clients in black and white how your design minimizes transport efforts, eliminates bottlenecks, and reduces throughput times. This creates maximum decision clarity, shortens approval processes on the client side, and delivers measurable proof of your consulting project’s success.
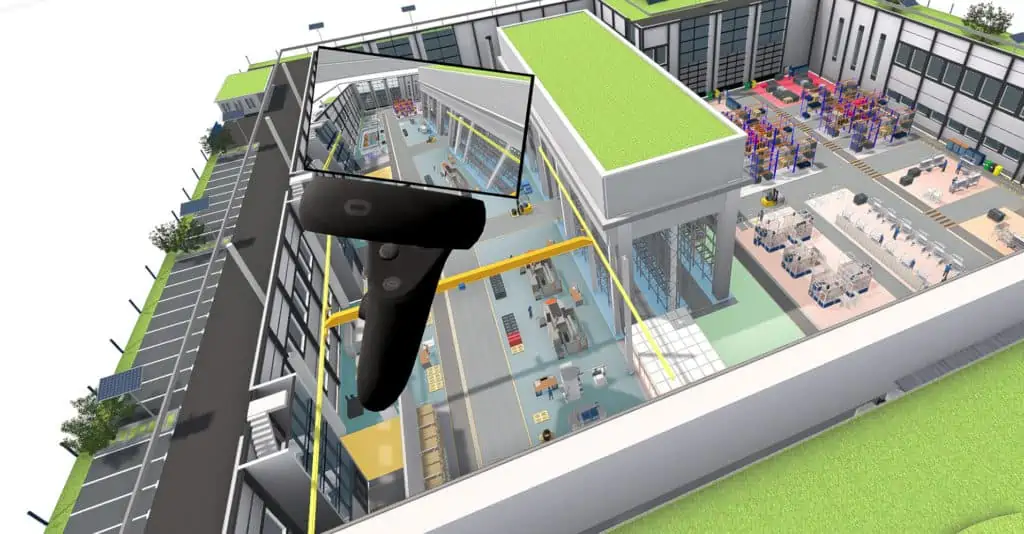
3D models and visualization
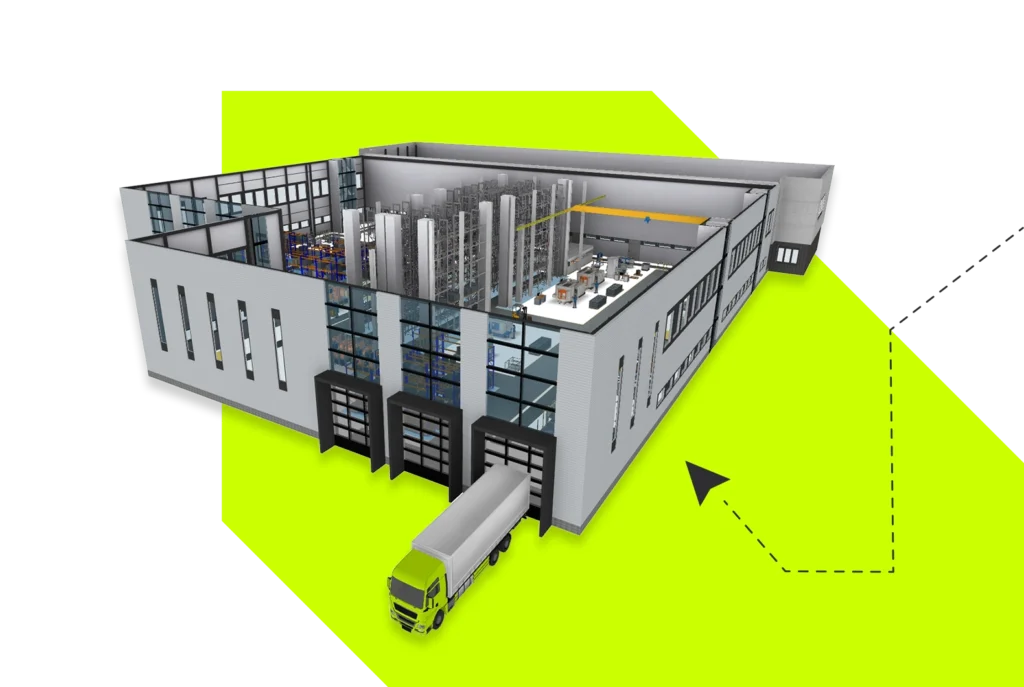

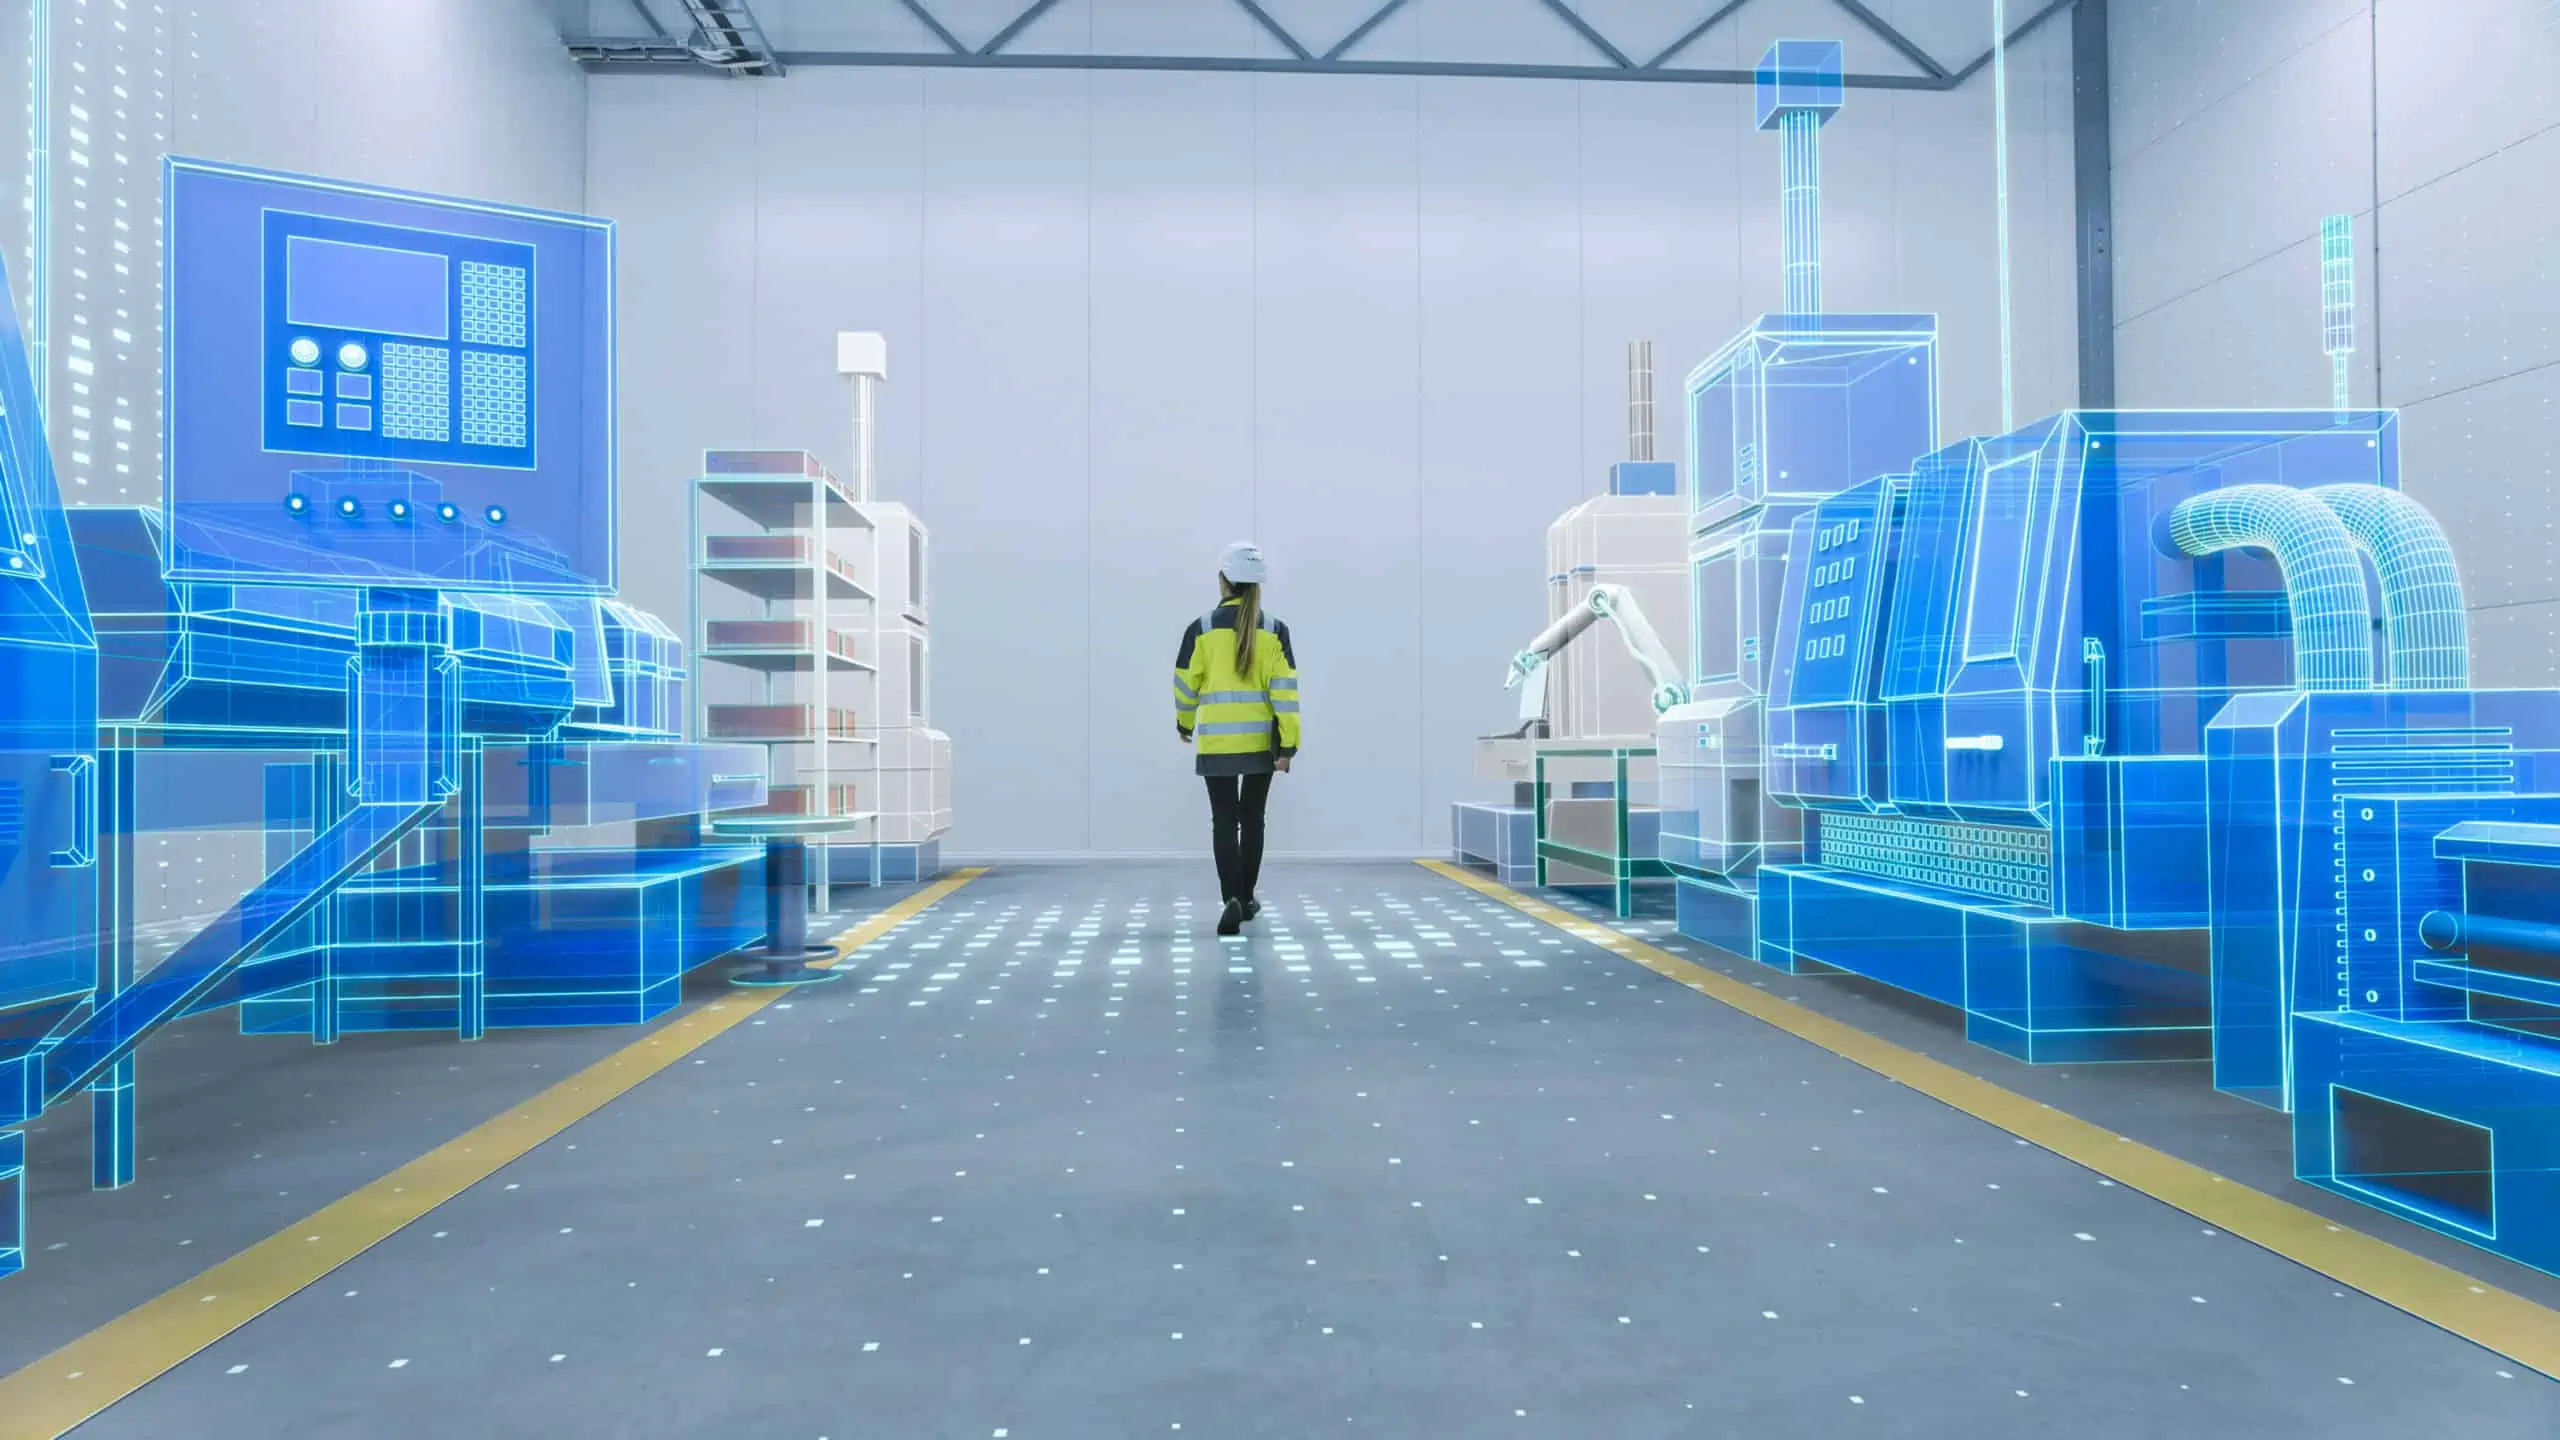
Make your factory planning tangible for the client – even before it is realized. visTable® simultaneously translates your 2D planning into a full-scale, professional 3D model. With more than 3,200 cross-industry standard objects, you depict production environments realistically without any modeling effort of your own. Use the VR feature and video walkthroughs to guide client teams virtually through their future factory. Whether it’s an ergonomics check at the workstation or the verification of critical height clearances: the immersive 3D visualization creates enthusiasm in the steering committee, builds absolute confidence in your planning, and protects against costly planning errors.

Collaborative working and change management
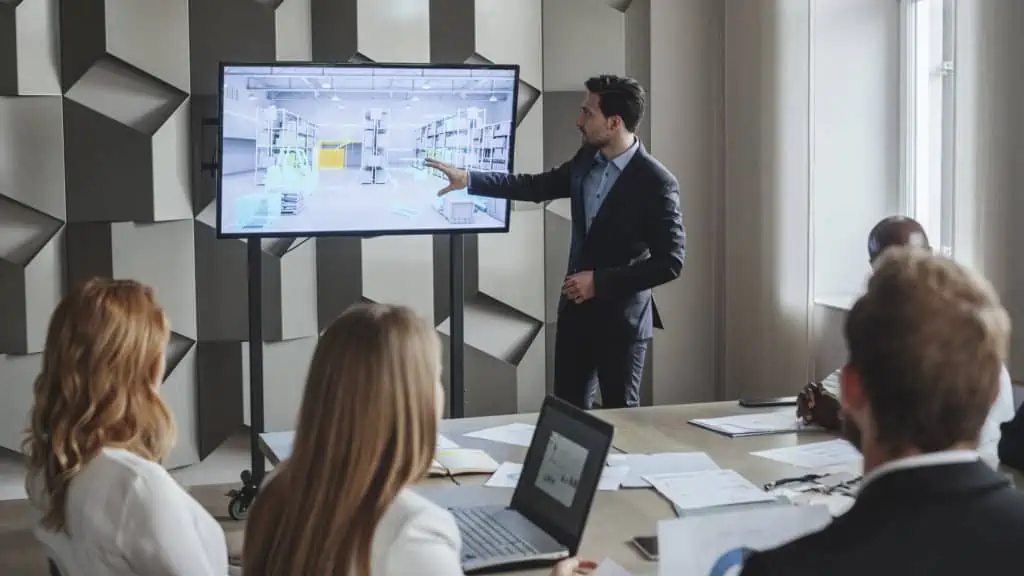
Successful factory planning is teamwork. visTable® breaks down the barriers of highly complex CAD systems. Thanks to intuitive drag-and-drop operation and the optimized touchscreen interface, you actively involve the client’s team – from shop floor workers to plant managers – in the design process. Changes are implemented live in the workshop, checked visually right away, and decided on together. This not only increases planning quality but also acts as a powerful change management tool: because employees help shape their future working environment themselves, acceptance of the new factory structure rises drastically.
STAUFEN.AG in focus: Efficient factory planning and value stream optimization with visTable®
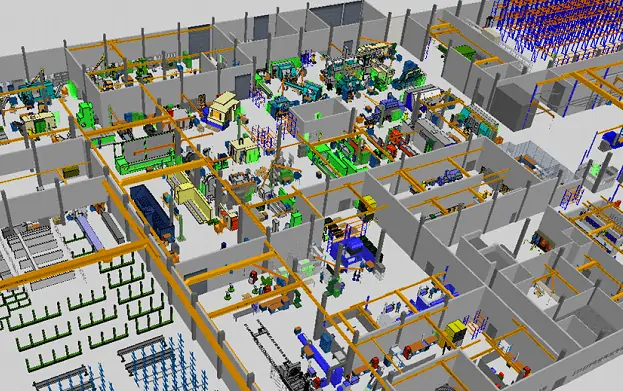
With visTable®, we act according to the project focus and planning maturity level – be it a rough block layout for the factory structure or the 3D installation plan of an optimized assembly line.
Your advantages at a glance
Extensive model library or import of your own product data
Carry out as-is analyses with visTable® and save costs
3D models visualize exact proportions and distances
A clear picture of the workplace before it is realized
Show your clients how easy efficient space planning can be with visTable®
Join 1,300+ companies planning and optimizing their factories with visTable® – no CAD expertise required.