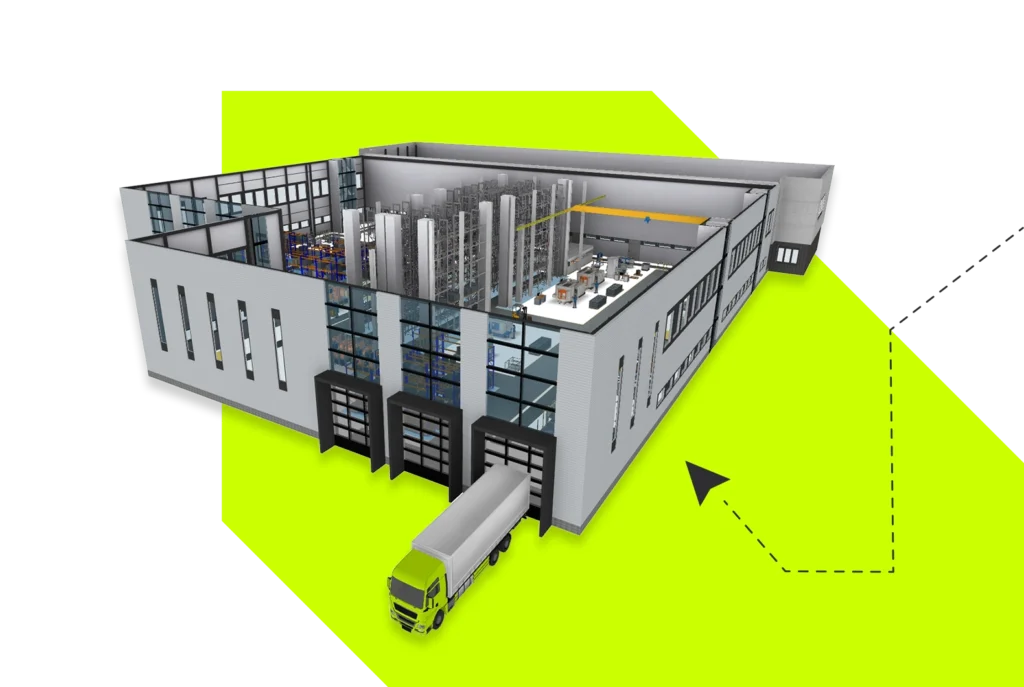
visTable® Factory Planning Software for SMEs
Many SMEs shy away from digital factory planning because they consider it too complex. visTable® is intuitive, ready to use right away, and requires no CAD skills. This lets small and medium-sized enterprises plan layouts and material flows themselves and make investment decisions with confidence – before the first machine is moved.







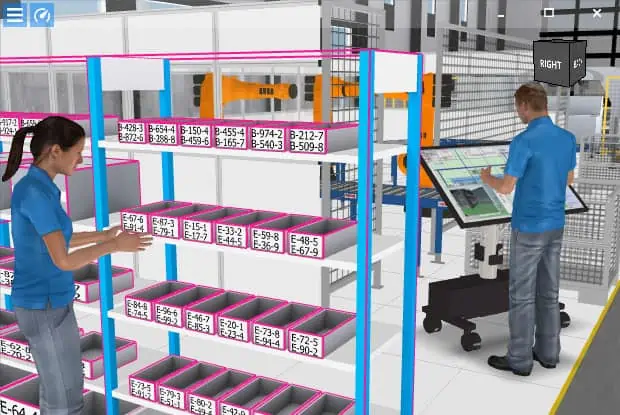
Intuitive to use – factory planning without the CAD hurdle
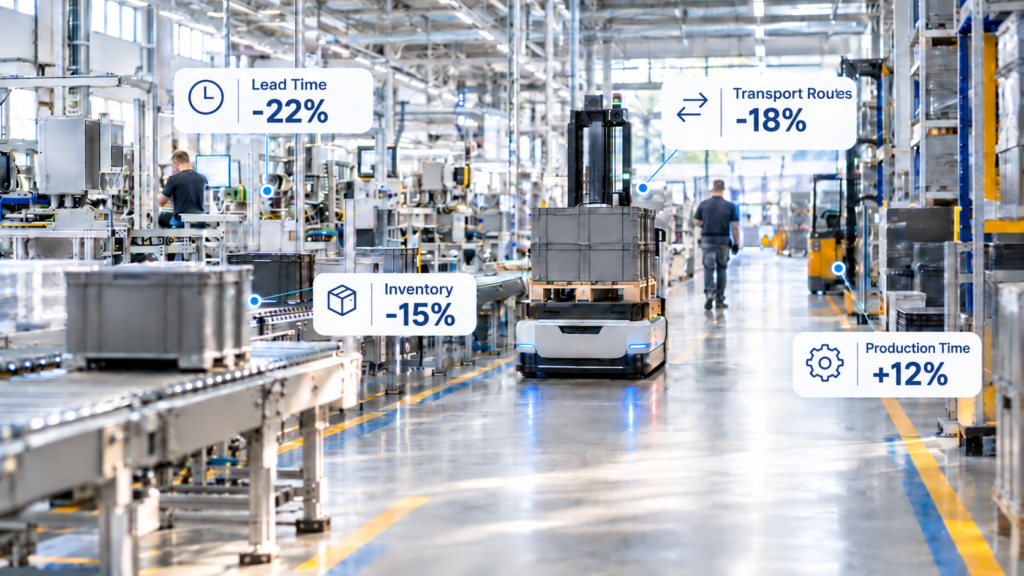
Material flow analysis & planning certainty
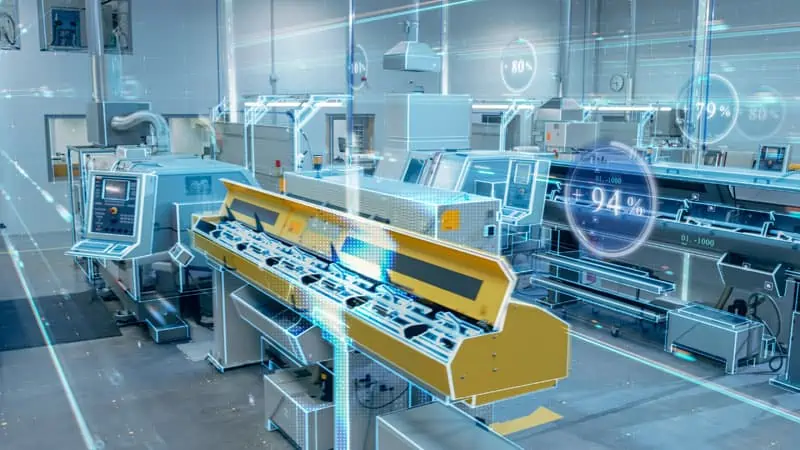
Whether it’s a hall extension, a new machine or a greenfield new build, investing in production is a major step for small and medium-sized enterprises – and it has to be right first time. visTable® makes material flows, transport routes and transport intensities transparent, including on the basis of existing Excel or ERP data. Layout variants can be compared directly using objective metrics such as travel distances, space requirements and transport effort. This lets you spot weaknesses and bottlenecks early on. Your decisions are based on facts rather than gut feeling, whether you’re presenting to management, shareholders or financing partners.
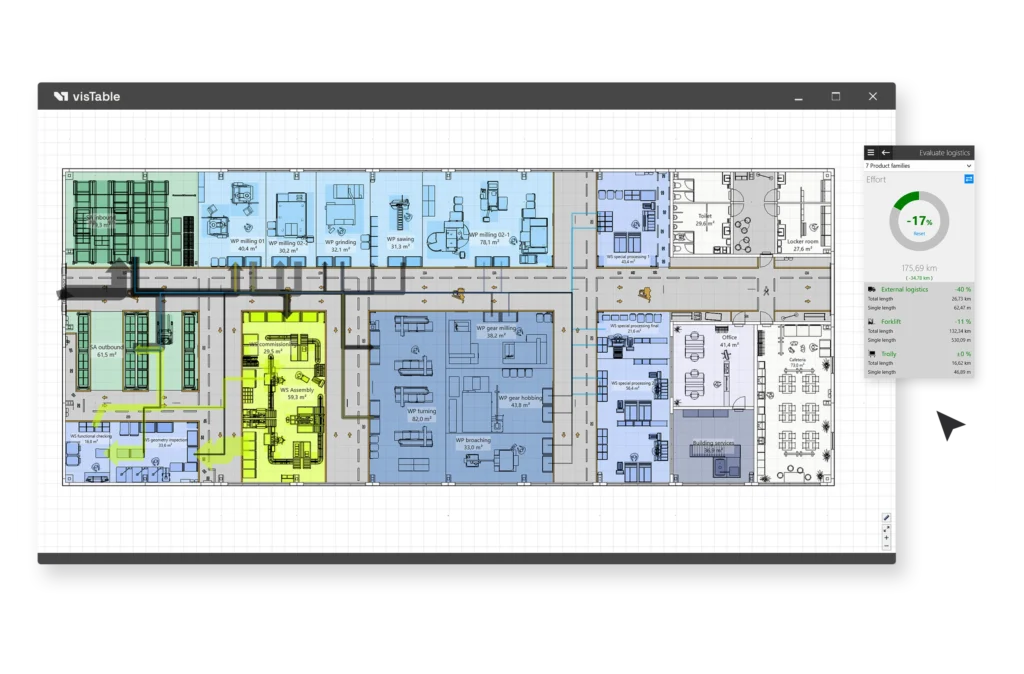
Optimising existing factories during ongoing operations
Most SMEs don’t grow on a greenfield site, but within existing buildings. The result is organically grown structures, detours, interim storage areas and a chronic lack of space. With visTable®, you can quickly create a digital model of your current layout, for example from existing floor plans in DWG format, and then develop it step by step. Every change is evaluated instantly, without having to start your planning from scratch each time. This makes layout optimisation and machine relocations realistic even for smaller teams. They can be carried out during ongoing operations, without production downtime caused by planning errors.
3D visualisation & virtual reality
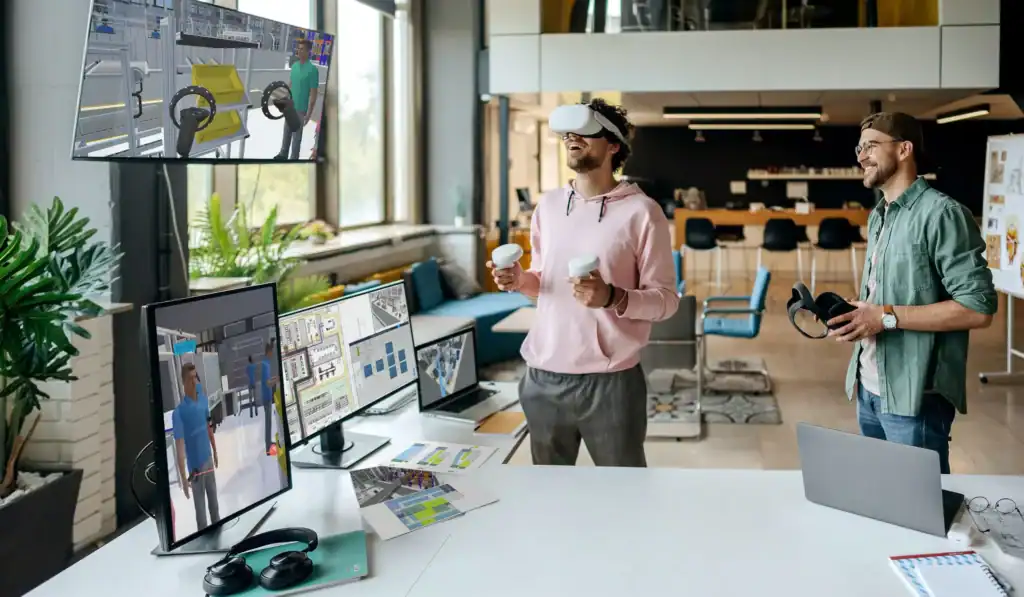

A 2D plan rarely convinces everyone involved. visTable® automatically turns your plan into a 3D factory model, with optional virtual reality. Using the model library of more than 3,200 objects or your own CAD data (e.g. STEP, JT, DWG), workstations, clearances and traffic routes are shown realistically. Employees can see their future workplace before it exists and contribute their own experience. This noticeably increases acceptance of change, especially in medium-sized companies, where short lines of communication and the trust of the workforce are crucial.

Growth & adaptability
New products, rising volumes or an additional major order: SMEs need to respond flexibly without constantly reinventing their factory. With visTable®, you can play through different future scenarios, such as restructuring within existing buildings, an extension or a new build. Future expansion stages can be planned in from the outset. Layouts, processes and variants can be aligned within the team, and external partners such as architects or planners work on the same data basis. This enables SMEs to make cost-conscious decisions before bottlenecks arise, and to remain ideally positioned for years after implementation.
Hinterschwepfinger plans sites for mid-sized companies with visTable®
Your advantages at a glance
Ready to go right away – no CAD skills required
Evaluate material flows and layout variants using KPIs
Optimize existing factories step by step during ongoing operations
Win everyone over in 3D and VR – from shop floor workers to management
Are you ready for factory planning that connects and empowers teams?
Join 1,300+ companies planning and optimizing their factories with visTable® – no CAD expertise required.