visTable® for Construction Machines
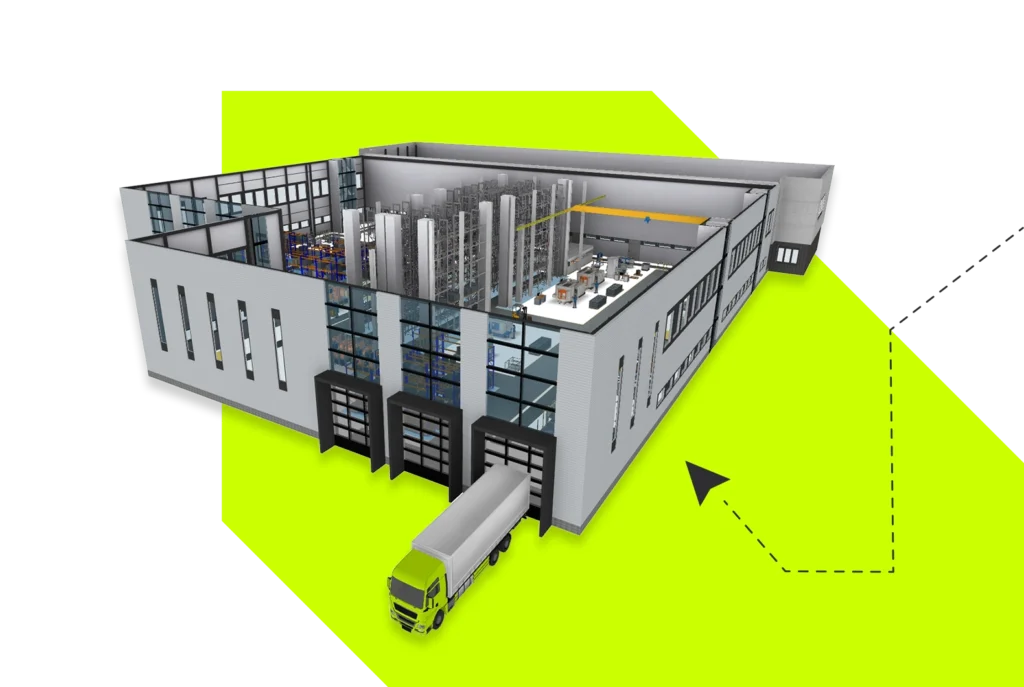
The production of construction machines places high demands on factory planning. Manufacturing heavy Equipment requires expansive assembly areas, complex processes, and precise planning. With visTable®, 2D and 3D CAD data can be imported directly, allowing transport routes, space requirements, and clearances to be modeled realistically and planned through visual comparison.







Import your own 3D files
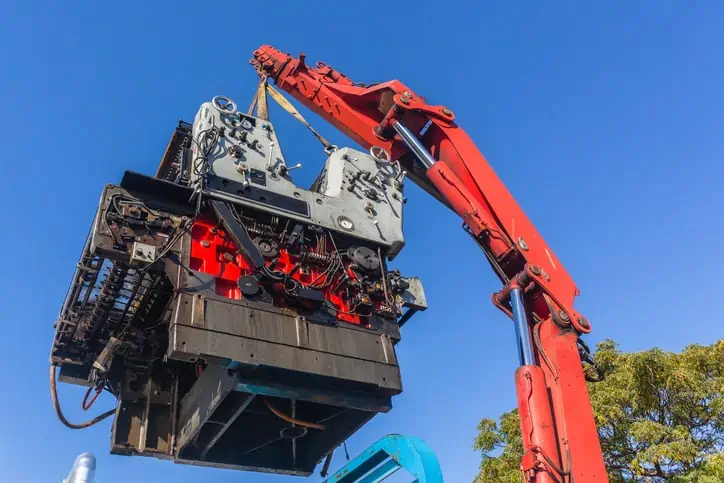
Maximum efficiency in heavy-duty environments
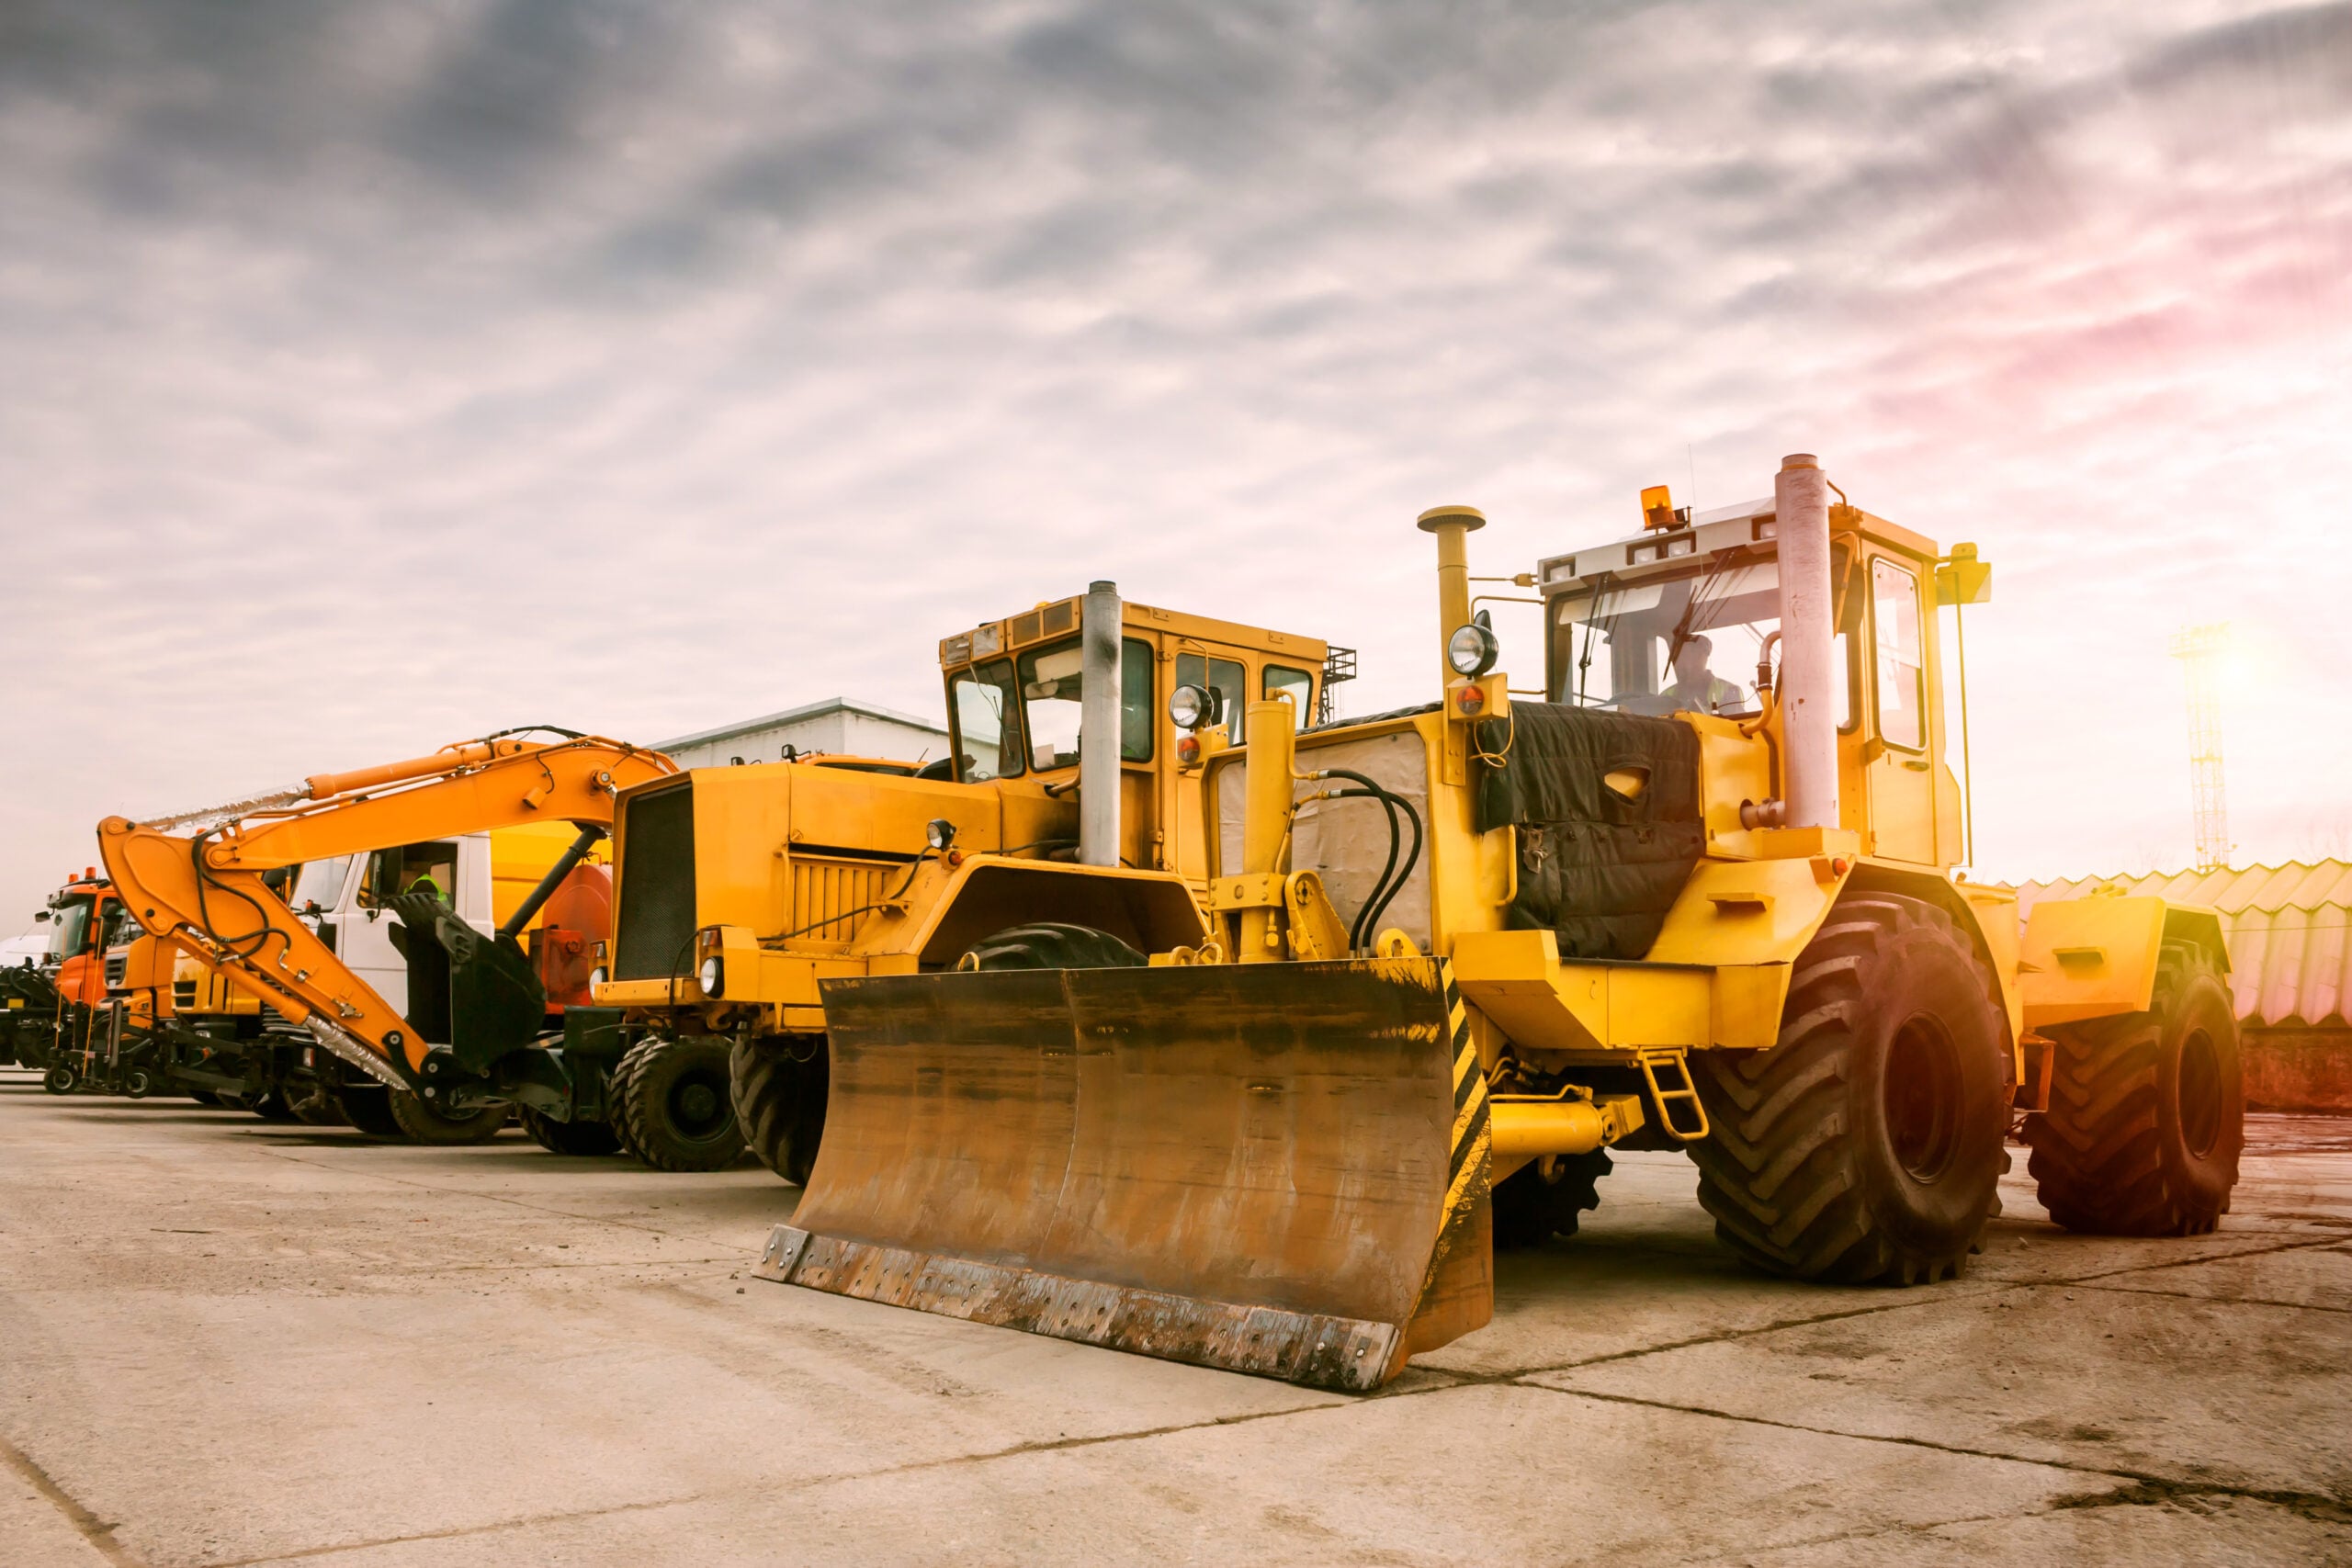
Manufacturing agricultural and construction machinery is characterized by massive, multi-ton components and extensive assembly areas. An inefficient layout quickly leads to blocked transport routes, lengthy handling times, and costly downtime. visTable® ensures maximum planning accuracy for large-scale components and expansive shop floor structures. Transport routes, heavy-duty aisles, and actual space requirements are designed visually and with absolute collision safety. This enables you to optimize your supply chains, maximize floor productivity, and eliminate bottlenecks long before the first machine is set up.
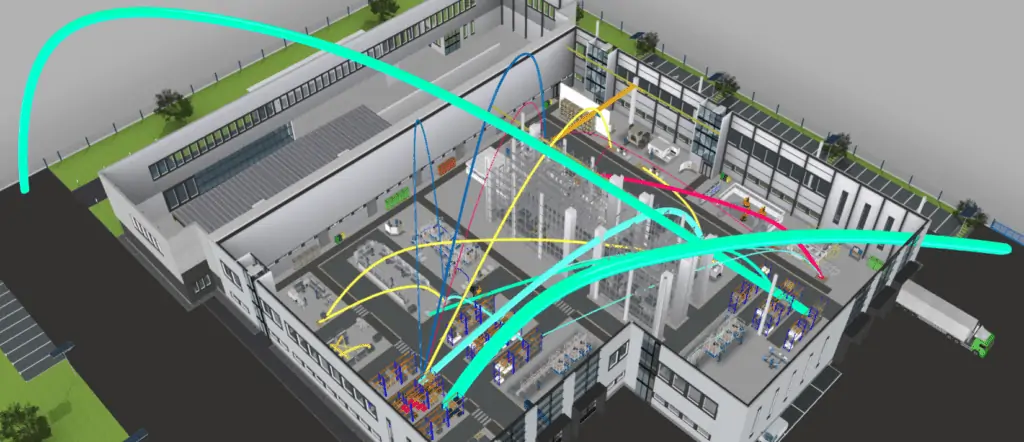
Clarity for complex material flows
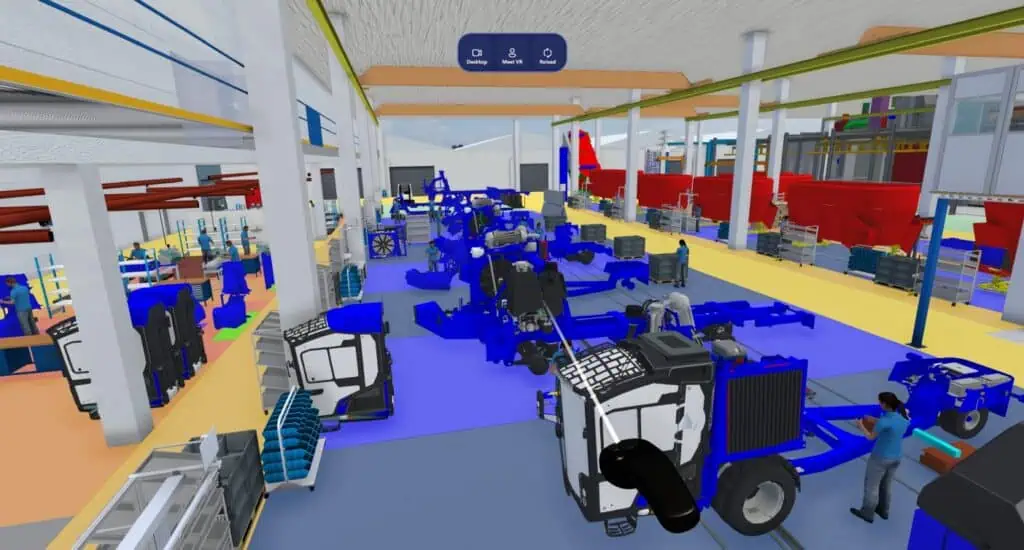
Construction machinery is often manufactured in smaller batch sizes and highly customized variants. This requires maximum flexibility in material flow while strictly avoiding long transport and waiting times. Especially with heavy components and high-variant production, material flow analyses and direct variant comparisons in visTable® play a central role. The tool immediately reveals potential savings and hidden waste. You can effortlessly simulate different tact or line concepts in advance, shorten transport distances, and keep assembly cycle times consistently high.
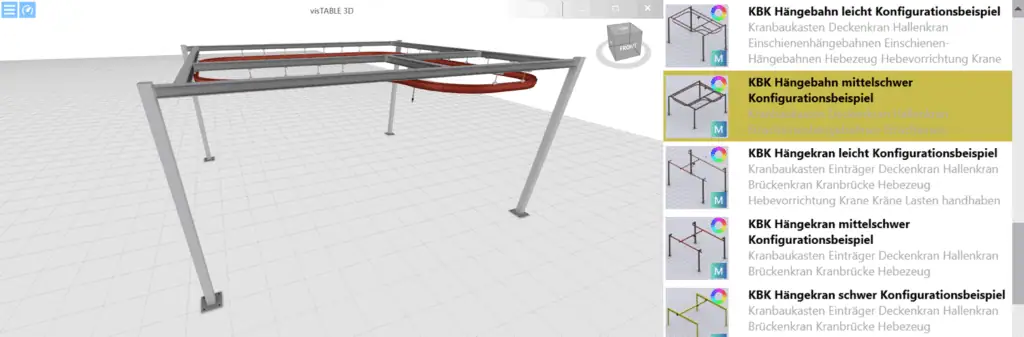
3D visualization for crane radius & accessibility
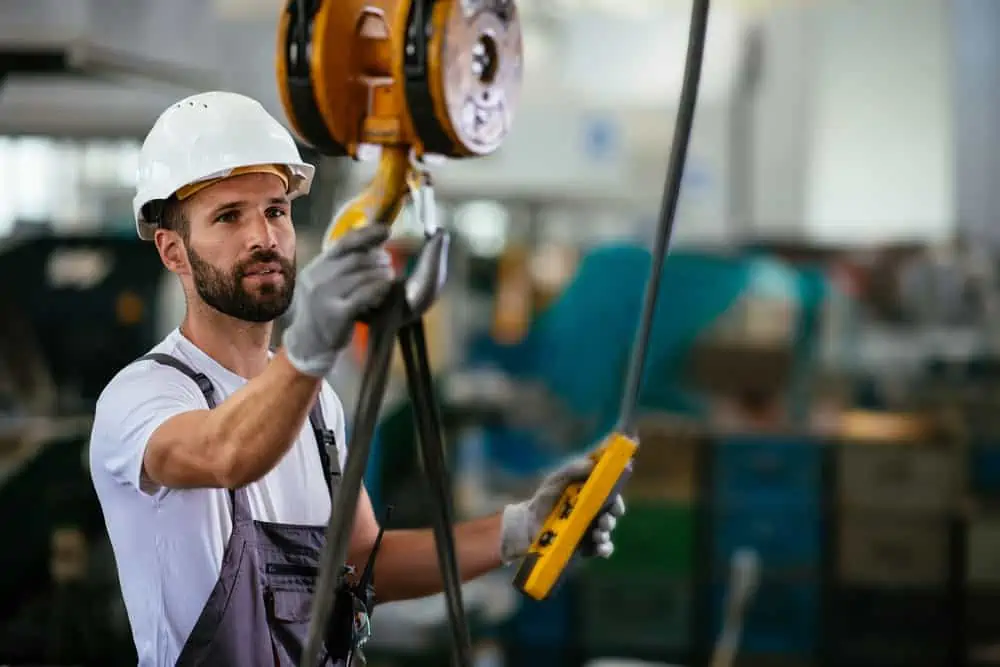
In the assembly of excavators, wheel loaders, or cranes, airspace and vertical logistics play a crucial role. Crane tracks, lifting heights, slewing ranges, and tight assembly positions must mesh perfectly to prevent accidents or collisions. With detailed 3D visualization in visTable®, you realistically model crane radii, ceiling heights, fixtures, and complex assembly processes. This enables precise collision checking in three-dimensional space. As a result, you plan completely safe workflows where even bulky components can be maneuvered smoothly without hitting spatial limits.
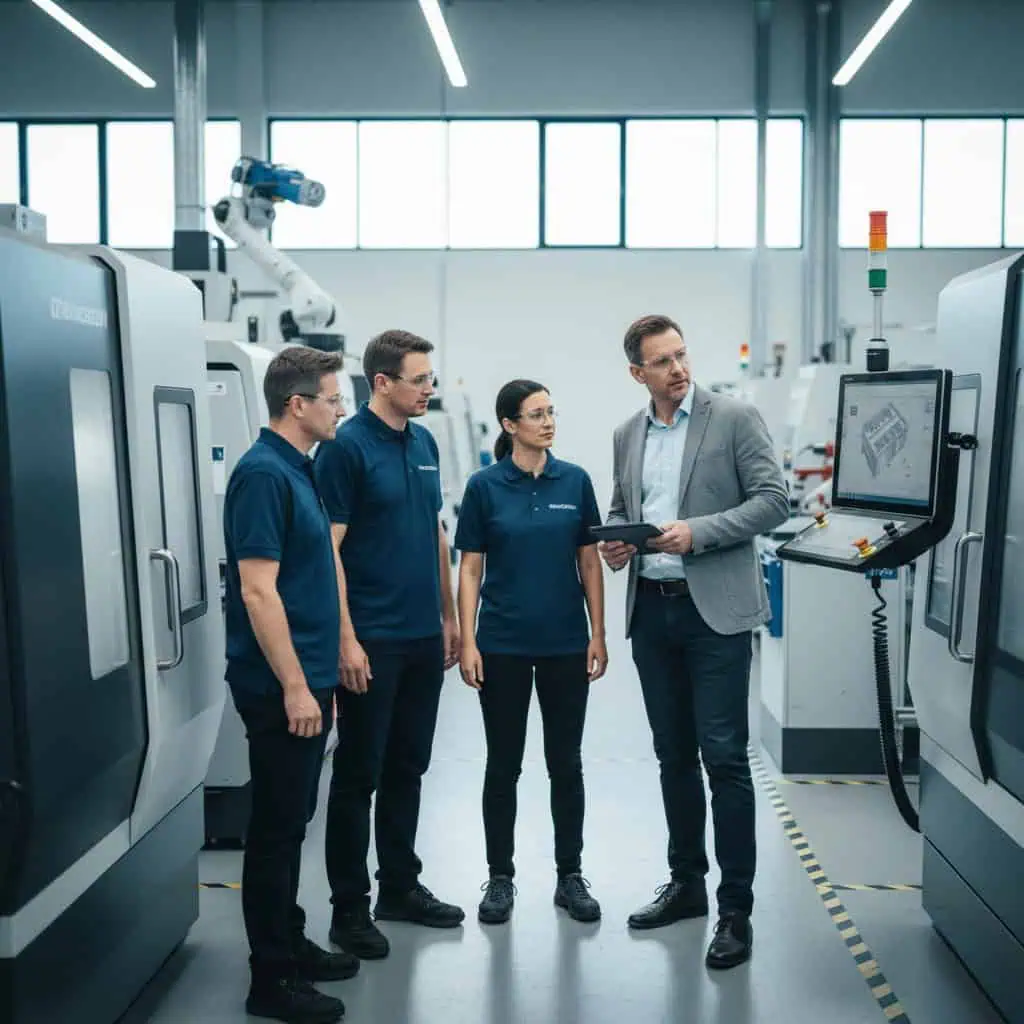
Seamless collaboration from planning to production
In heavy machinery factory planning, different worlds often collide: engineering provides CAD data, production planning defines the processes, and the shop floor ultimately has to manufacture efficiently. Misunderstandings or data silos cost valuable time. With visTable®, you bring all stakeholders to the same table – from engineers to shop floor employees. The intuitive and easily understandable interface allows all departments to get started quickly and reliably, without lengthy onboarding or complex specialized training. By working together on a digital layout, you establish transparent decision-making baselines that break down departmental silos and massively increase planning reliability.
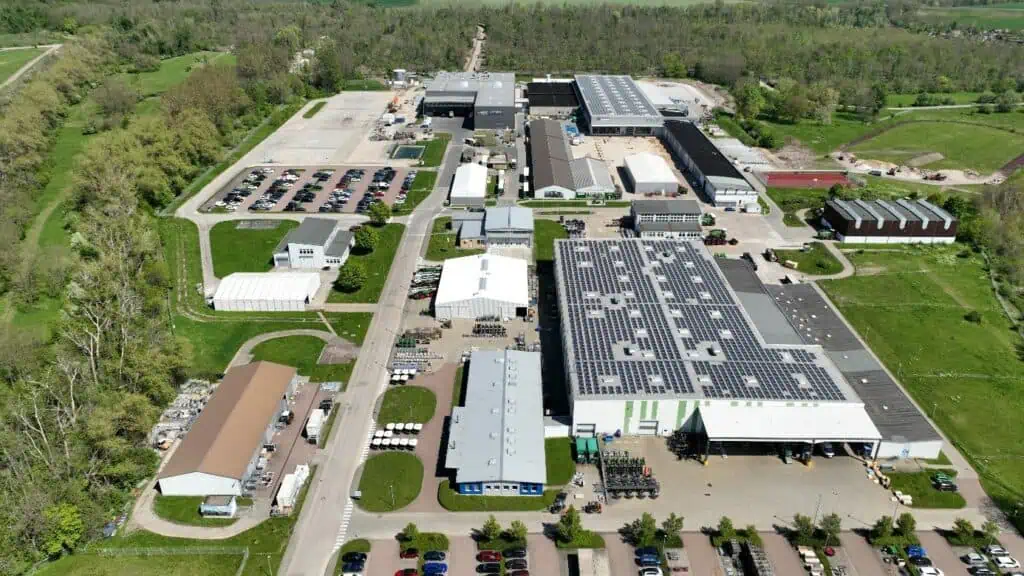
Visual management using visTable® at the Hohenmölsen location of Fendt
Planning benefits for heavy equipment at a glance
Precise mapping of horizontal and vertical requirements using 3D models and VR
Layout adjustments and variant comparisons - even for small batch sizes
Seamless integration of cranes (bridge or slewing cranes) and large-scale industrial doors into visTable®
All stakeholders gain a clear understanding of the workplace
Are you ready for factory planning that connects and empowers teams?
Join 1,300 companies planning and optimizing their factories with visTable® – no CAD expertise required.