Tutorials
Conceptual Design with Block Layouts
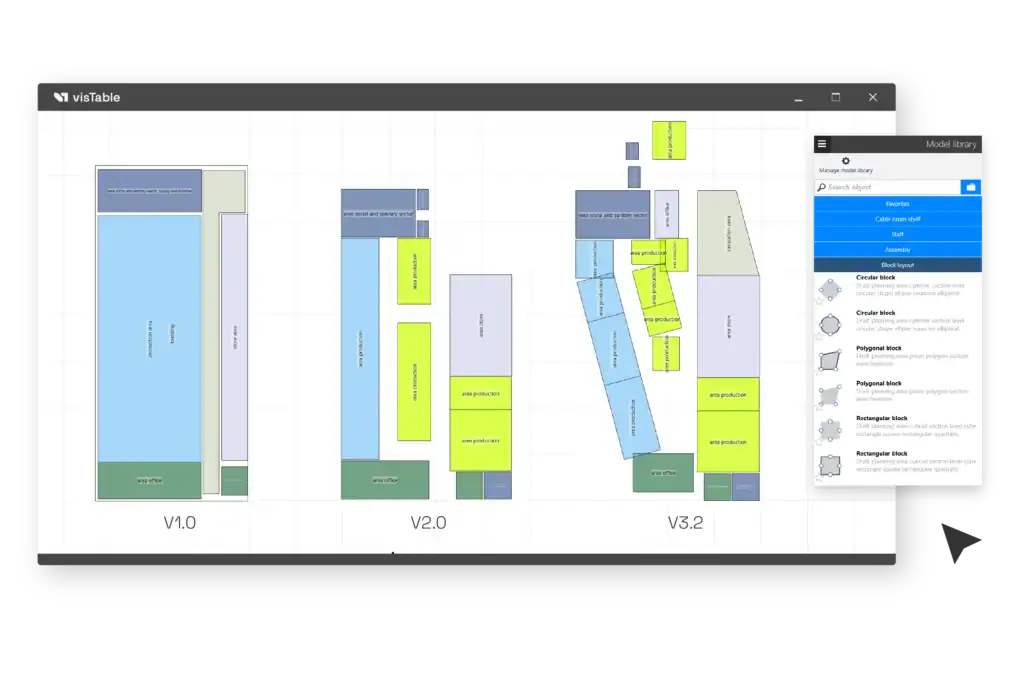
Developing a block layout is the vital first step in factory design. visTable® uniquely supports this conceptual phase with a specialized block layout catalog in its model library.
Choose from rectangular or polygonal block objects to seamlessly map out your space. To enhance clarity, you can even define and communicate the specific heights of your functional units. Speed up your workflow by importing existing block layout data directly from MS Excel - allowing you to transform raw data into a visual spatial concept instantly.
Video Tutorials for Block Layout Design
You must open a layout document before you can apply the contents of the video tutorials. Use a new or an existing visTable® layout document for the block layout design.
Video Playlist
- Block Layout Objects
- Importing Block Layouts
- Navigation 2D
- Explorer and search
- 2D and 3D color
- CAD Import in Layout
- Import Images
- Area balance
- Replace layout objects
- Creating Dimensions
- Print your layout
Practical Video Tutorials
Online Documentation
Looking for more details? The visTable® Online Help provides comprehensive documentation for every software feature, including overview diagrams, short videos, and step-by-step explanations. Each visTable® app also includes a dedicated getting started guide to help you learn the fundamentals quickly.