Tutorial
Expand your visTable® Model Library
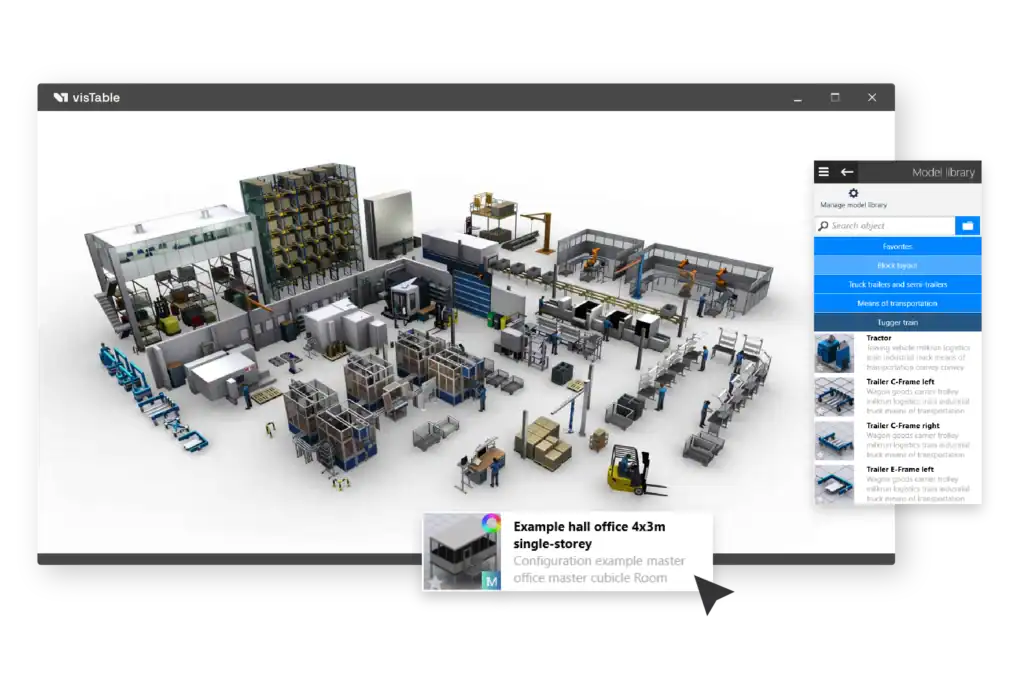
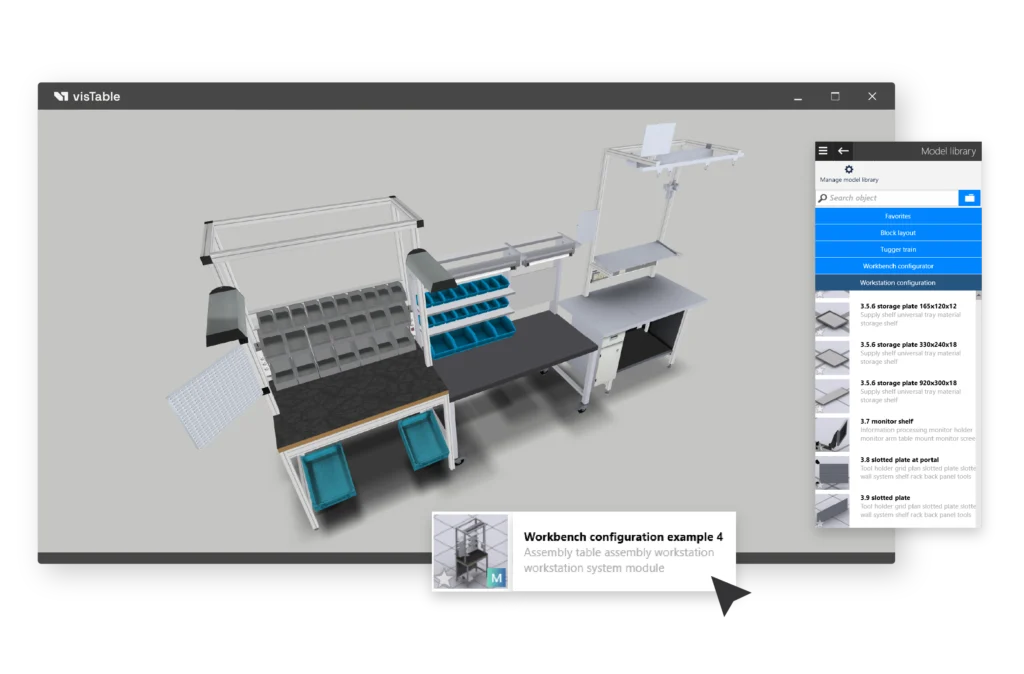
With the ObjectManager, the visTable® model library serves as a central, collaborative database for your entire team. Create tailor-made model catalogs perfectly adapted to your needs. Thanks to a seamless connection to the corporate network, all visTable® users can collaborate flexibly and in real time.
manage your own proprietary models effortlessly
import 3D models from various external sources
Video Tutorials for this Use Case
You must open a layout document before you can apply the contents of the video tutorials. Use a new or an existing visTable® layout document for the block layout design.
Video Playlist
- Connect network library
- Importing 3D Objects
- New Layout and Layout Properties
- 3D basic solids catalog
- Create modules and merge them
- Replacing Objects
- Object Properties
Practical Video Tutorials
Online Documentation
Looking for more details? The visTable® Online Help provides comprehensive documentation for every software feature, including overview diagrams, short videos, and step-by-step explanations. Each visTable® app also includes a dedicated getting started guide to help you learn the fundamentals quickly.