Tutorials
Engaging and Aligning Stakeholders
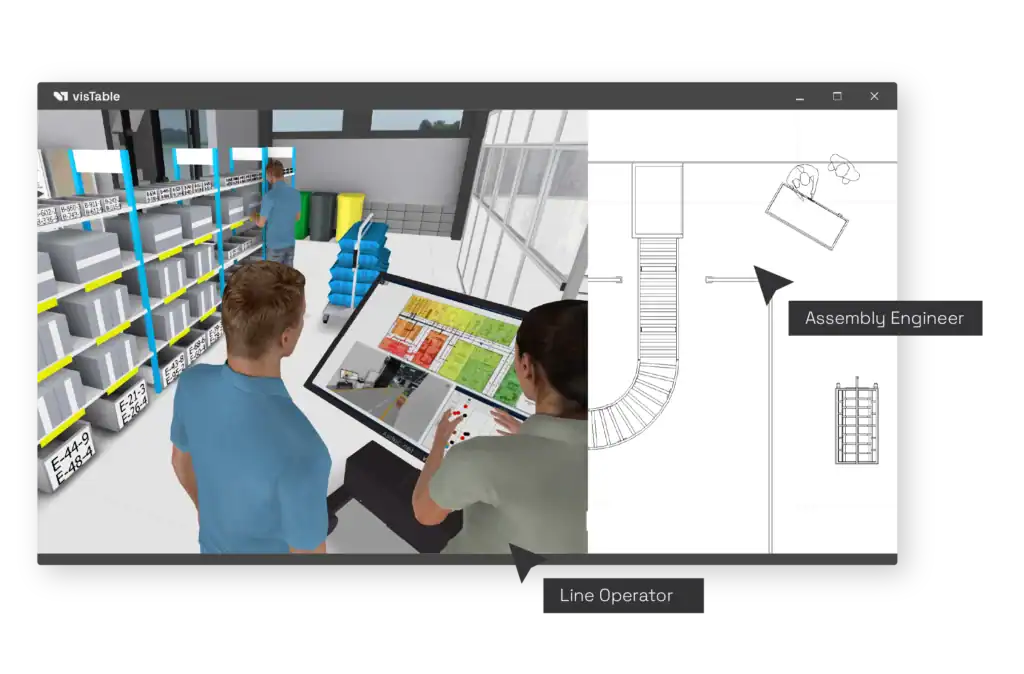
Effective stakeholder communication is the key to project success. visTable® connects planning and reality through immersive 3D visualization. Navigate effortlessly, experience your factory layout in VR, or share recorded video walk-throughs. Functional dimensions, PDF exports, and tailored views ensure seamless team alignment and impactful presentations.
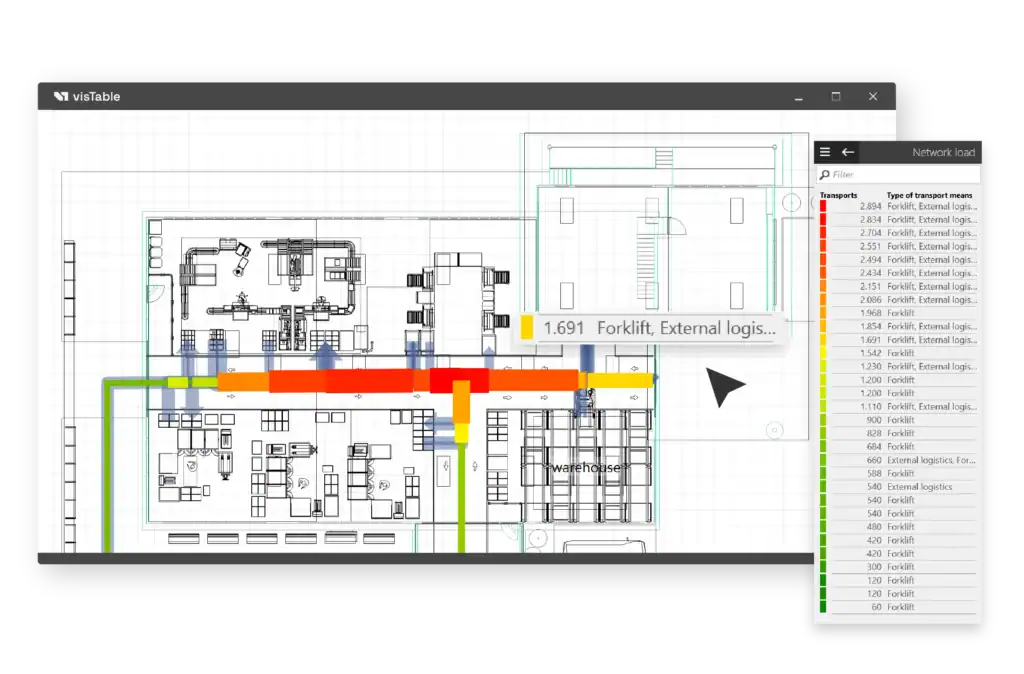
Build trust with real-time KPIs that validate your visual planning. Demonstrate directly how your layout design minimizes transport efforts and eliminates operational bottlenecks. With integrated space balance tracking, every stakeholder gains immediate transparency into the exact space requirements of each function - enabling smooth alignment across all project phases.
Video Tutorials for visTable® Basics
Video Playlist
- 3D-Navigation
- Creating Dimensions
- View function
- Evaluate logistics
- Network load
- D-I-Chart
- Area balance
- Equipment list and attributes
- Save a 3D video
- Print your layout
Practical Video Tutorials
Online Documentation
Looking for more details? The visTable® Online Help provides comprehensive documentation for every software feature, including overview diagrams, short videos, and step-by-step explanations. Each visTable® app also includes a dedicated getting started guide to help you learn the fundamentals quickly.