Tutorials
Use an Existing Floor Plan in visTable®
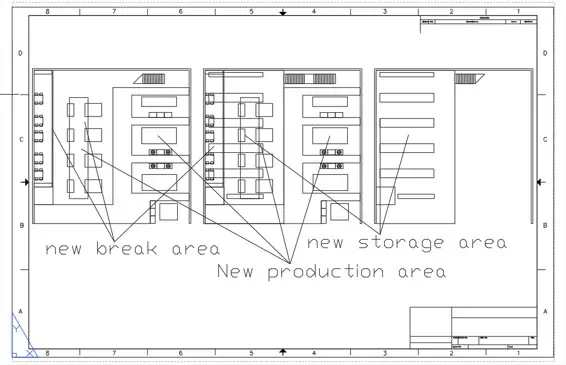
The integration of existing floo plans is often one of the first steps in a layout planning project. In brownfield scenarios, the floor plan is the layout space for the equipment and is therefore a fundamental prerequisite. This use case illustrates the integration of data from DWG, DXF or PDF files into visTable® layout documents. Such CAD data you will get from:
facility management department of your company
your architect or building designer
Video Tutorials for Foor Plan Integration
Video Playlist
- New Layout and Layout Properties
- Import from DWG or DXF
- Import from PDF
- Import image (jpg., png.)
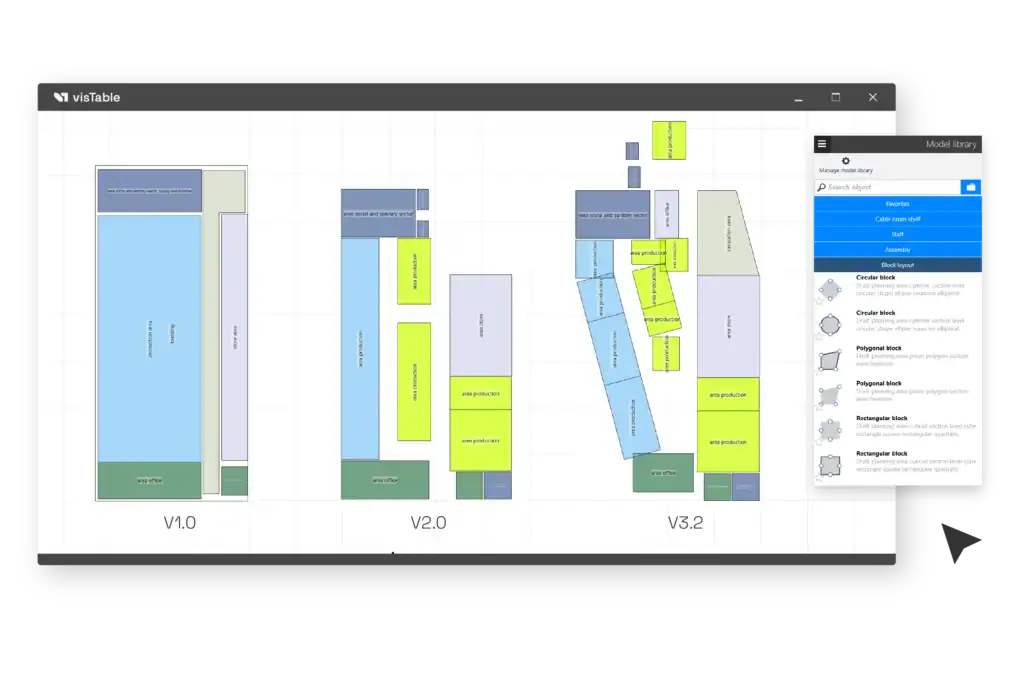
- Importing Block Layouts
- Navigation 2D
- Navigation 3D
Practical Video Tutorials
Online Documentation
Looking for more details? The visTable® Online Help provides comprehensive documentation for every software feature, including overview diagrams, short videos, and step-by-step explanations. Each visTable® app also includes a dedicated getting started guide to help you learn the fundamentals quickly.